Altadena Case Study 2.0
Project Overview
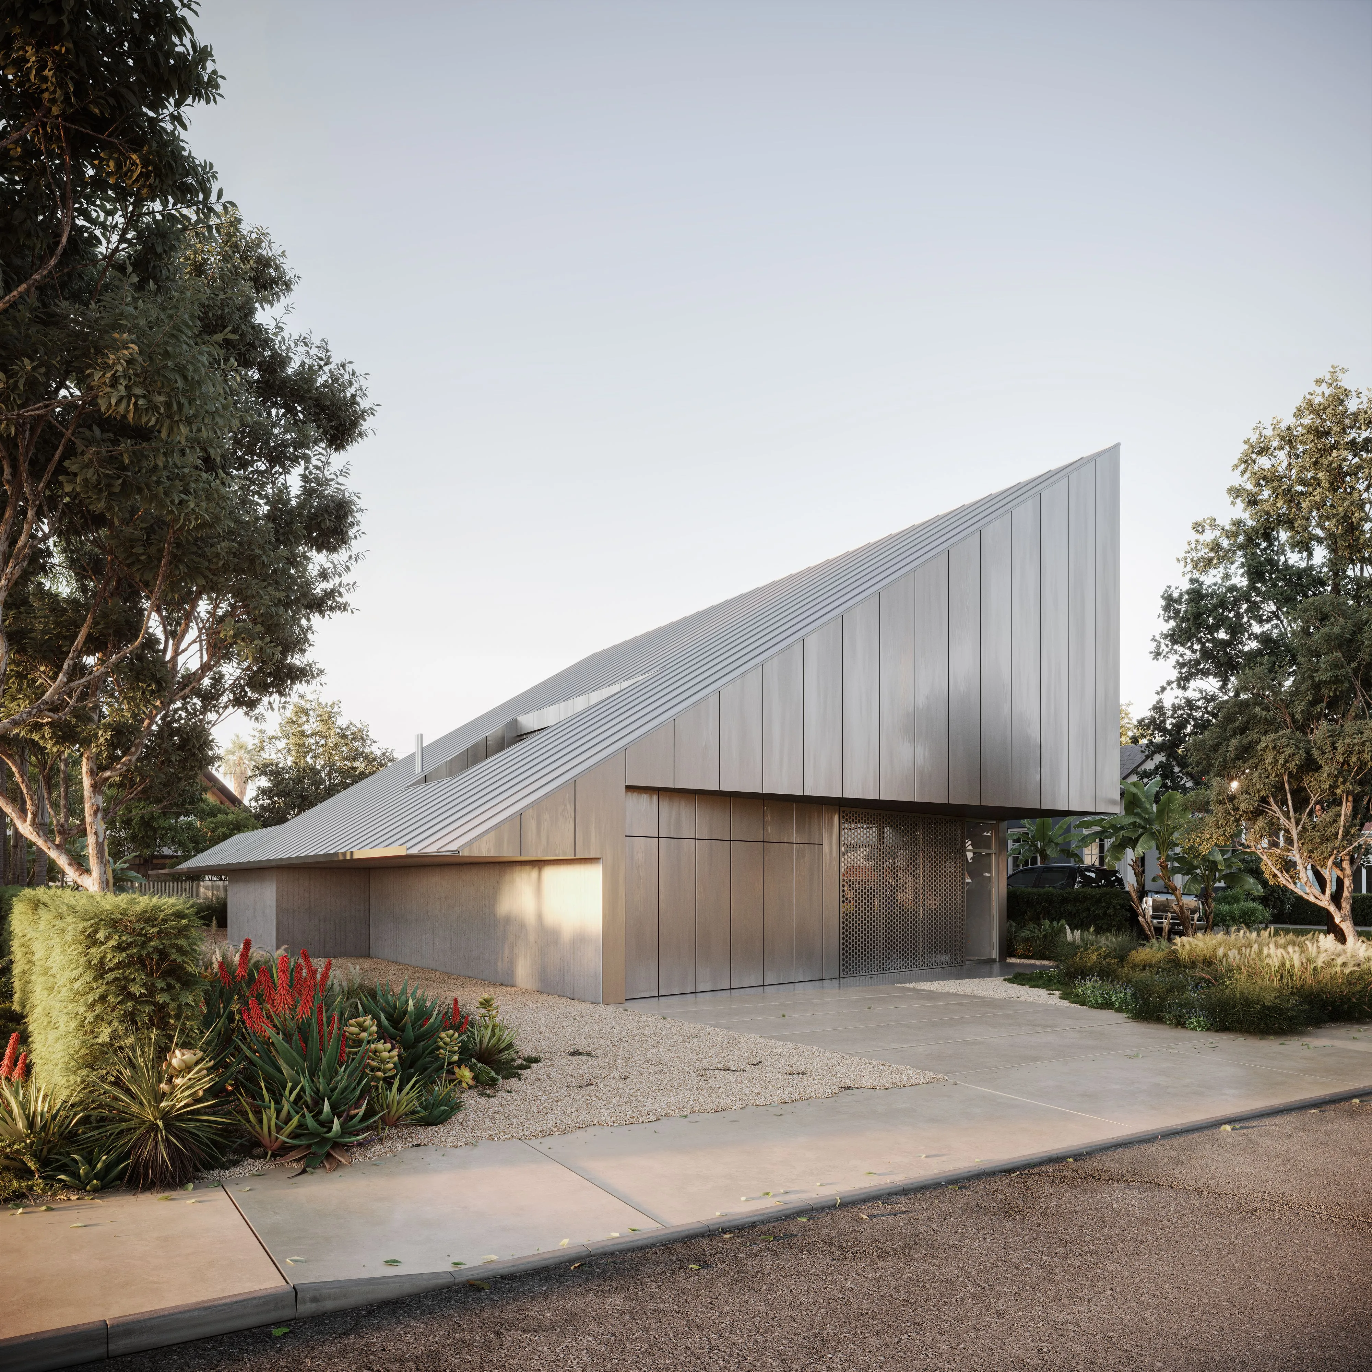
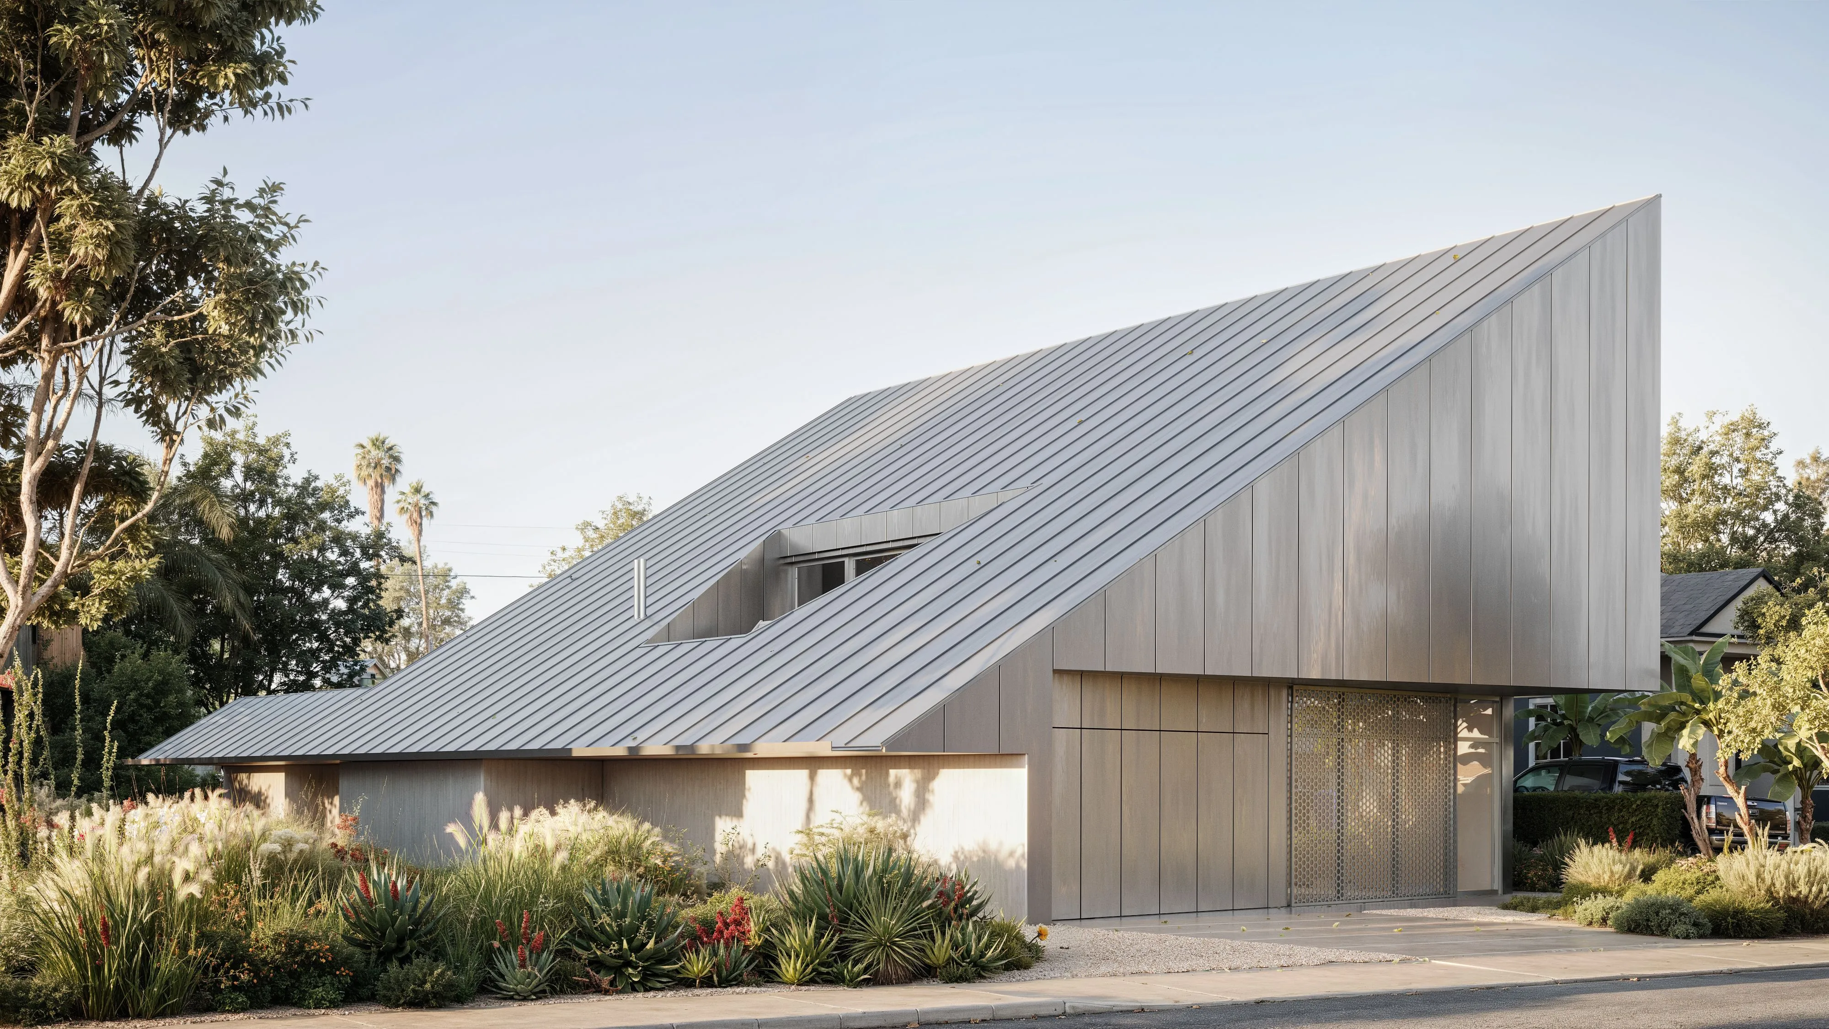
This house is defined by a single, decisive gesture—a sharply pitched, faceted roof that folds down to meet the ground, blurring the distinction between wall and roof. The form reads as a continuous, sculpted surface, giving the building a quiet but unmistakable presence within its residential context.
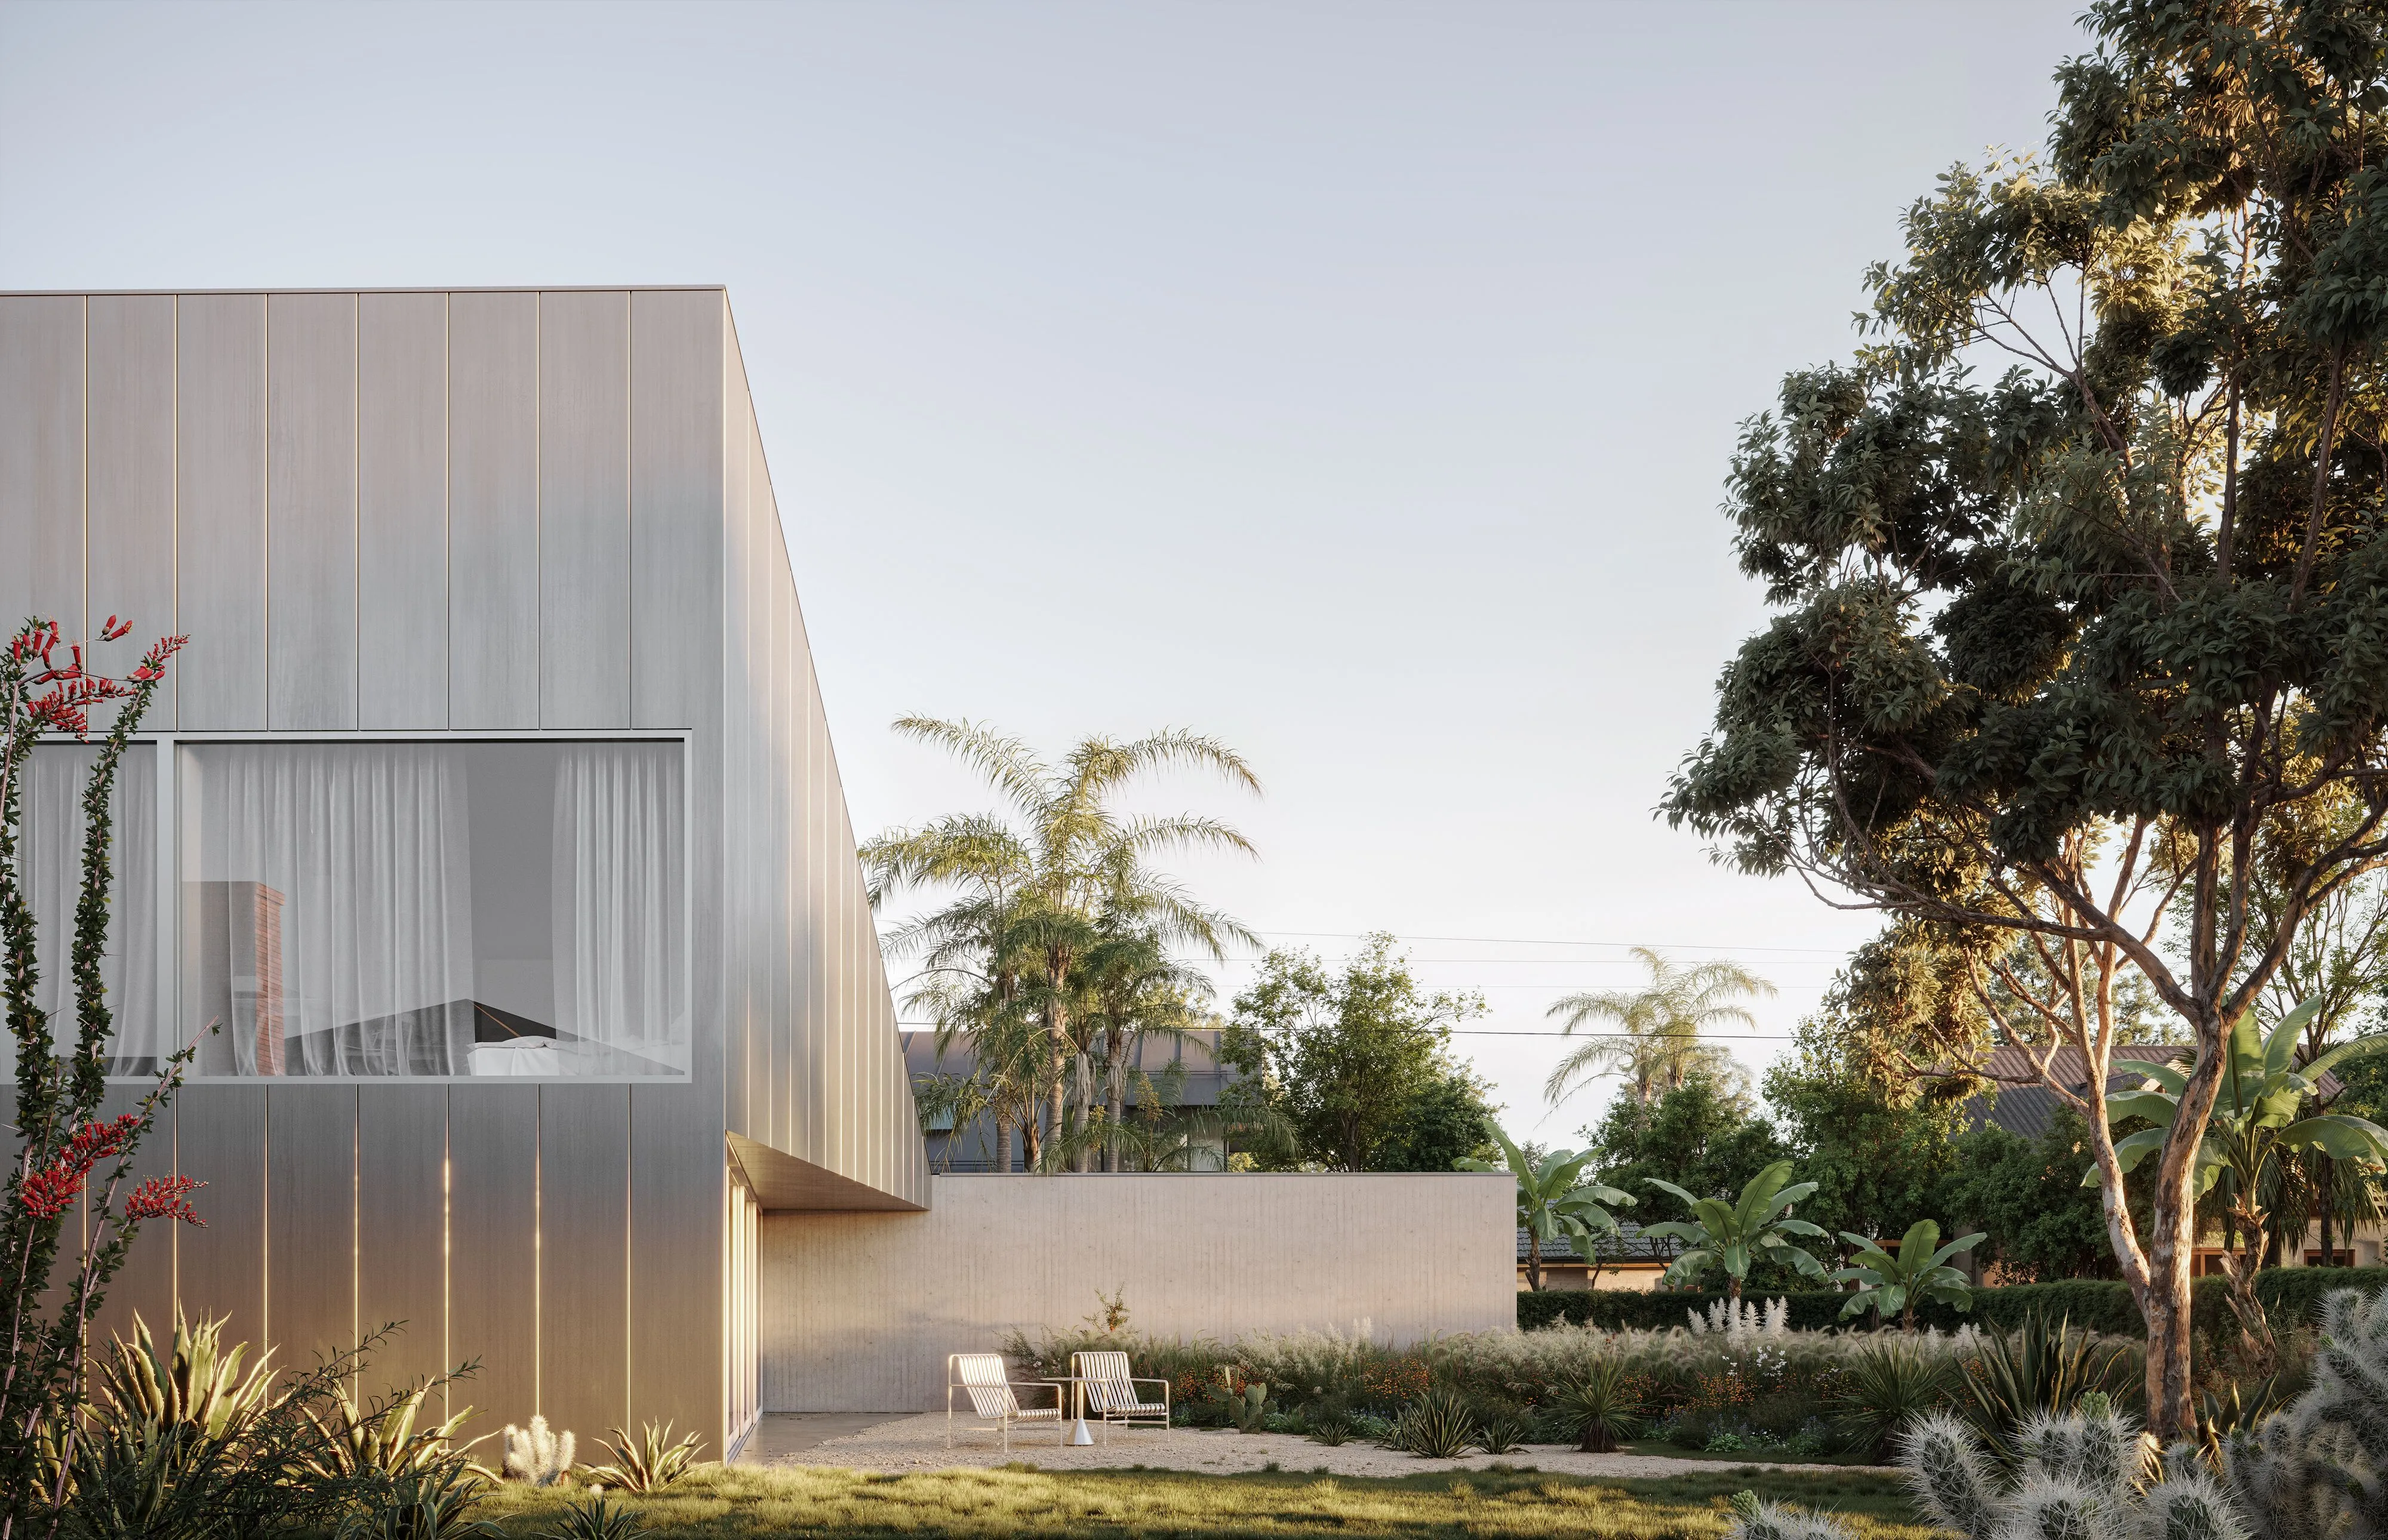
Clad in standing-seam metal, the exterior reinforces this sense of continuity and precision. The material wraps seamlessly across planes, emphasizing the geometry while providing a durable, fire-resistive envelope suited to its environment. Openings are carefully carved into this surface—recessed entries, a linear slot window, and large glazed walls—each placed to balance privacy with controlled views and daylight.
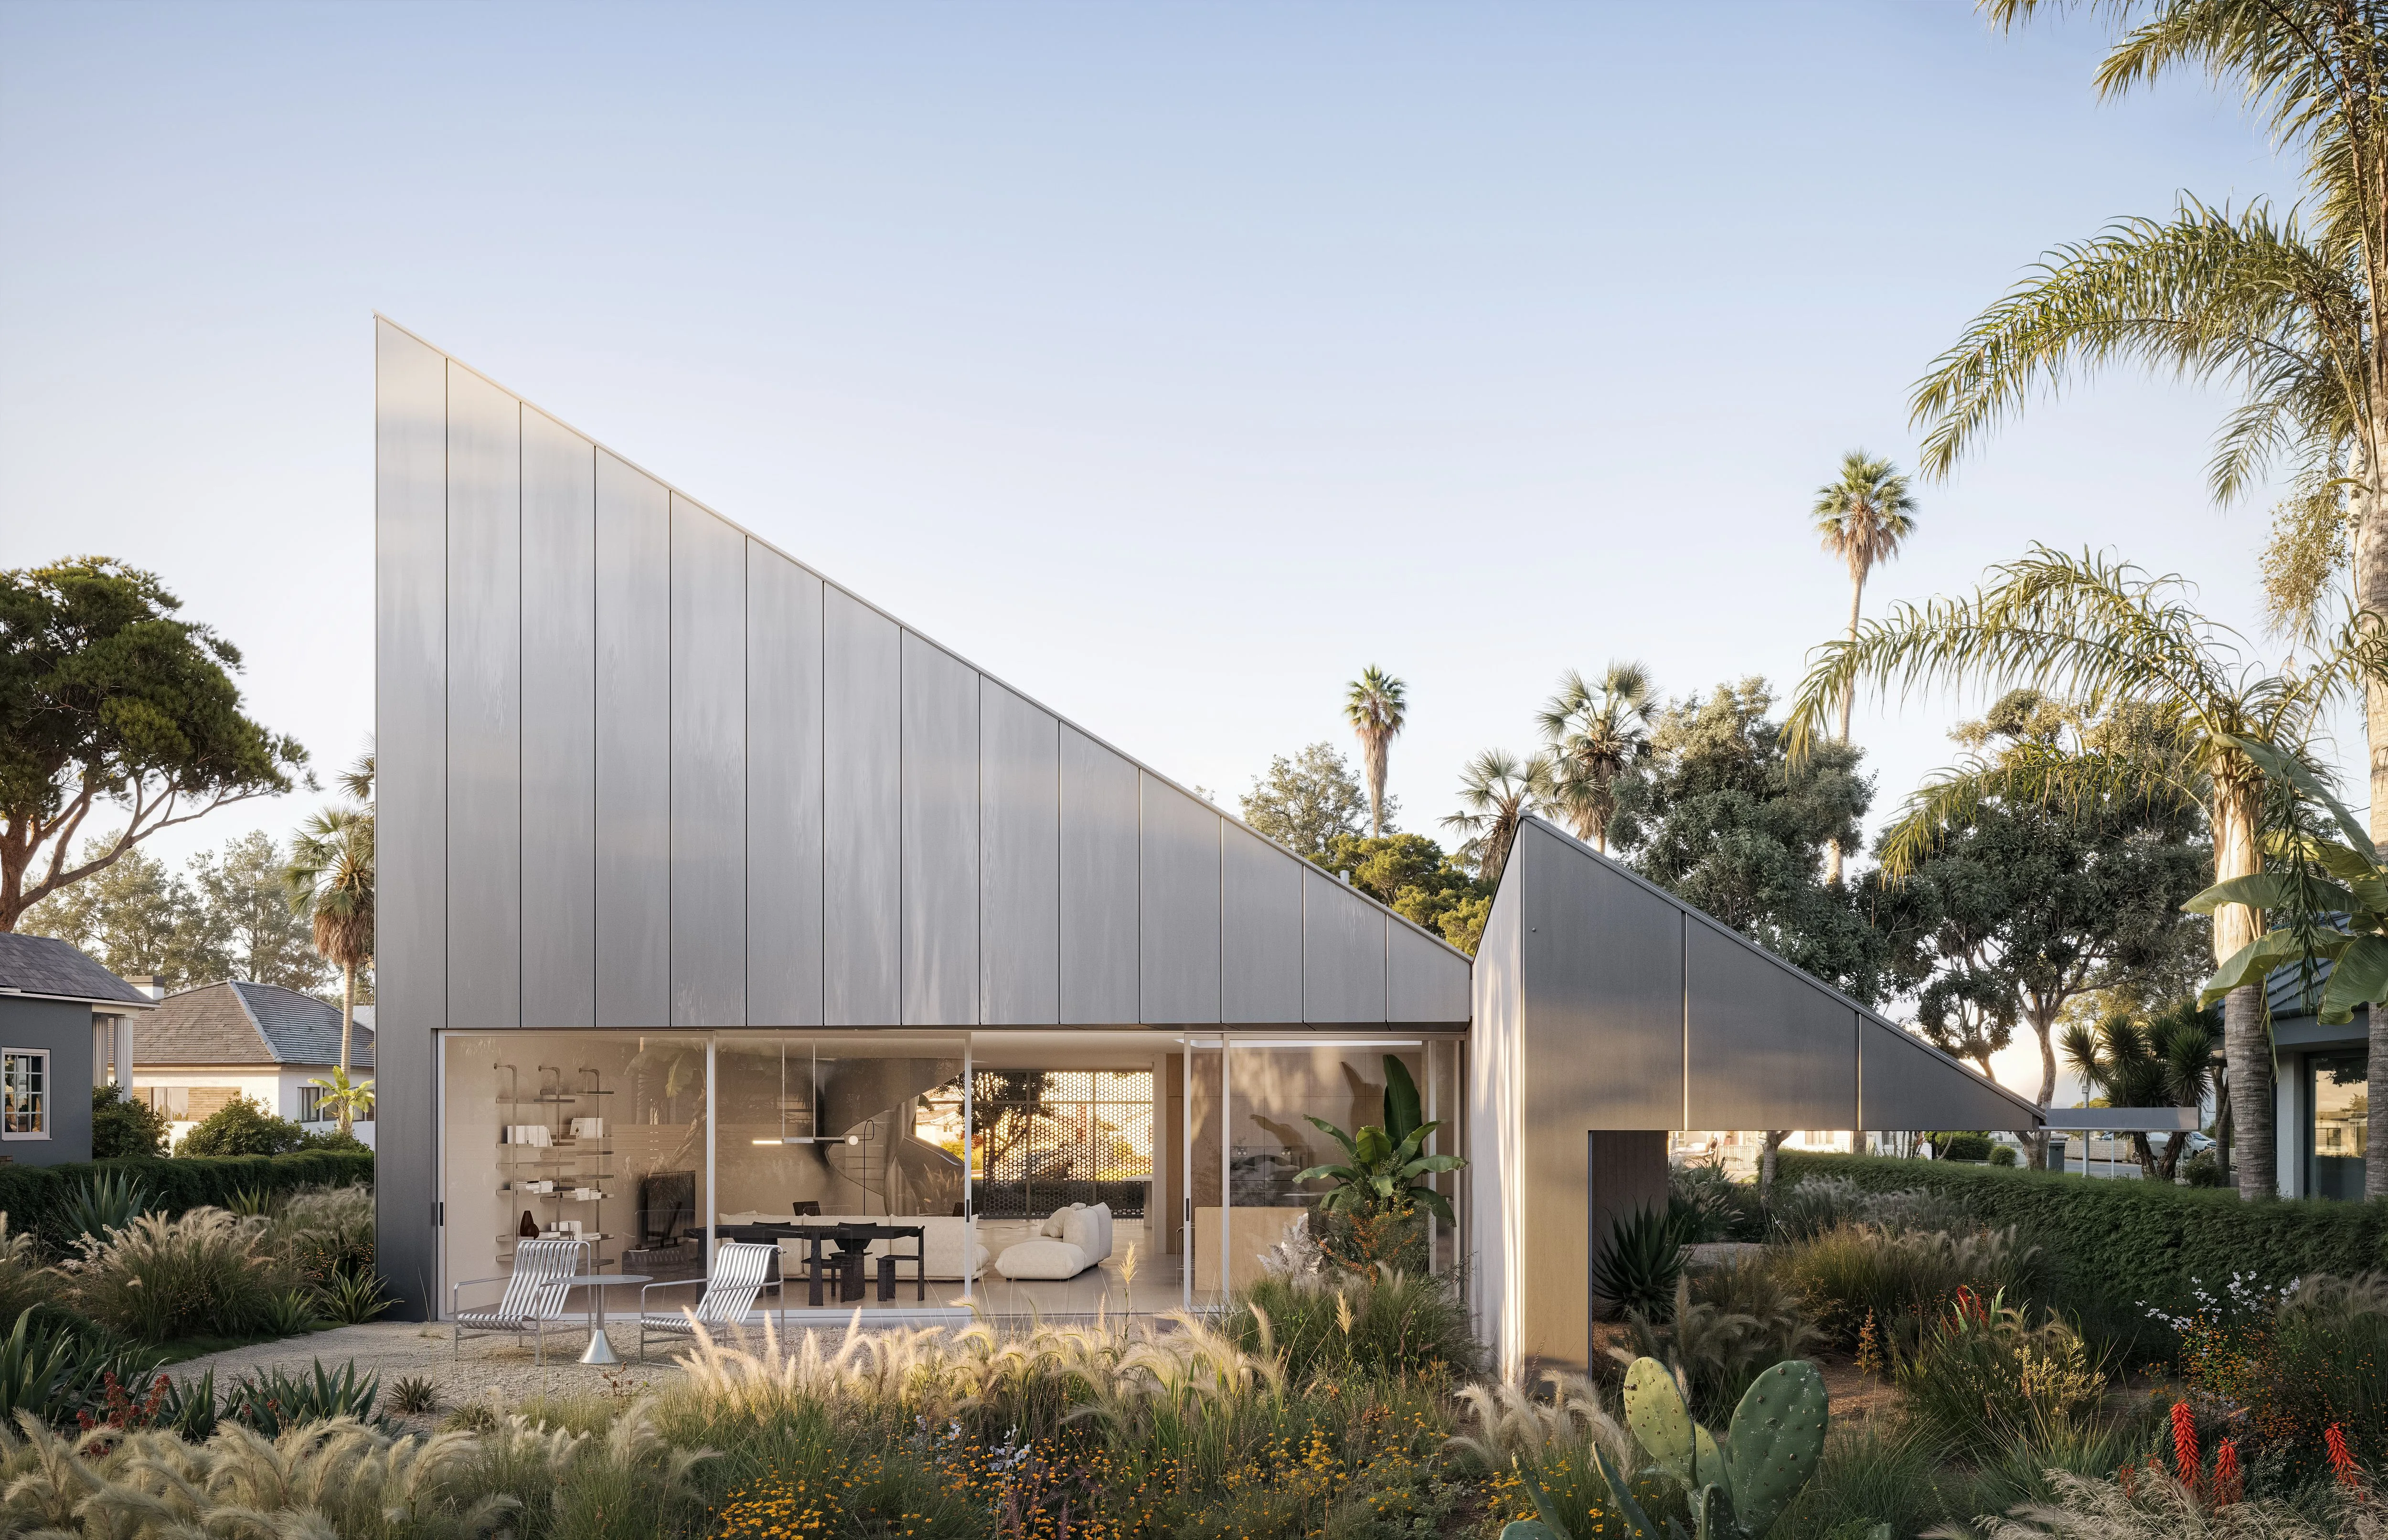
The house turns inward as much as outward. Toward the garden, the angular form lifts to create a sheltered edge, opening fully with expansive glazing that connects the interior living spaces to a soft, drought-tolerant landscape. The contrast between the crisp metallic shell and the textured planting grounds the building within its site while softening its edges.
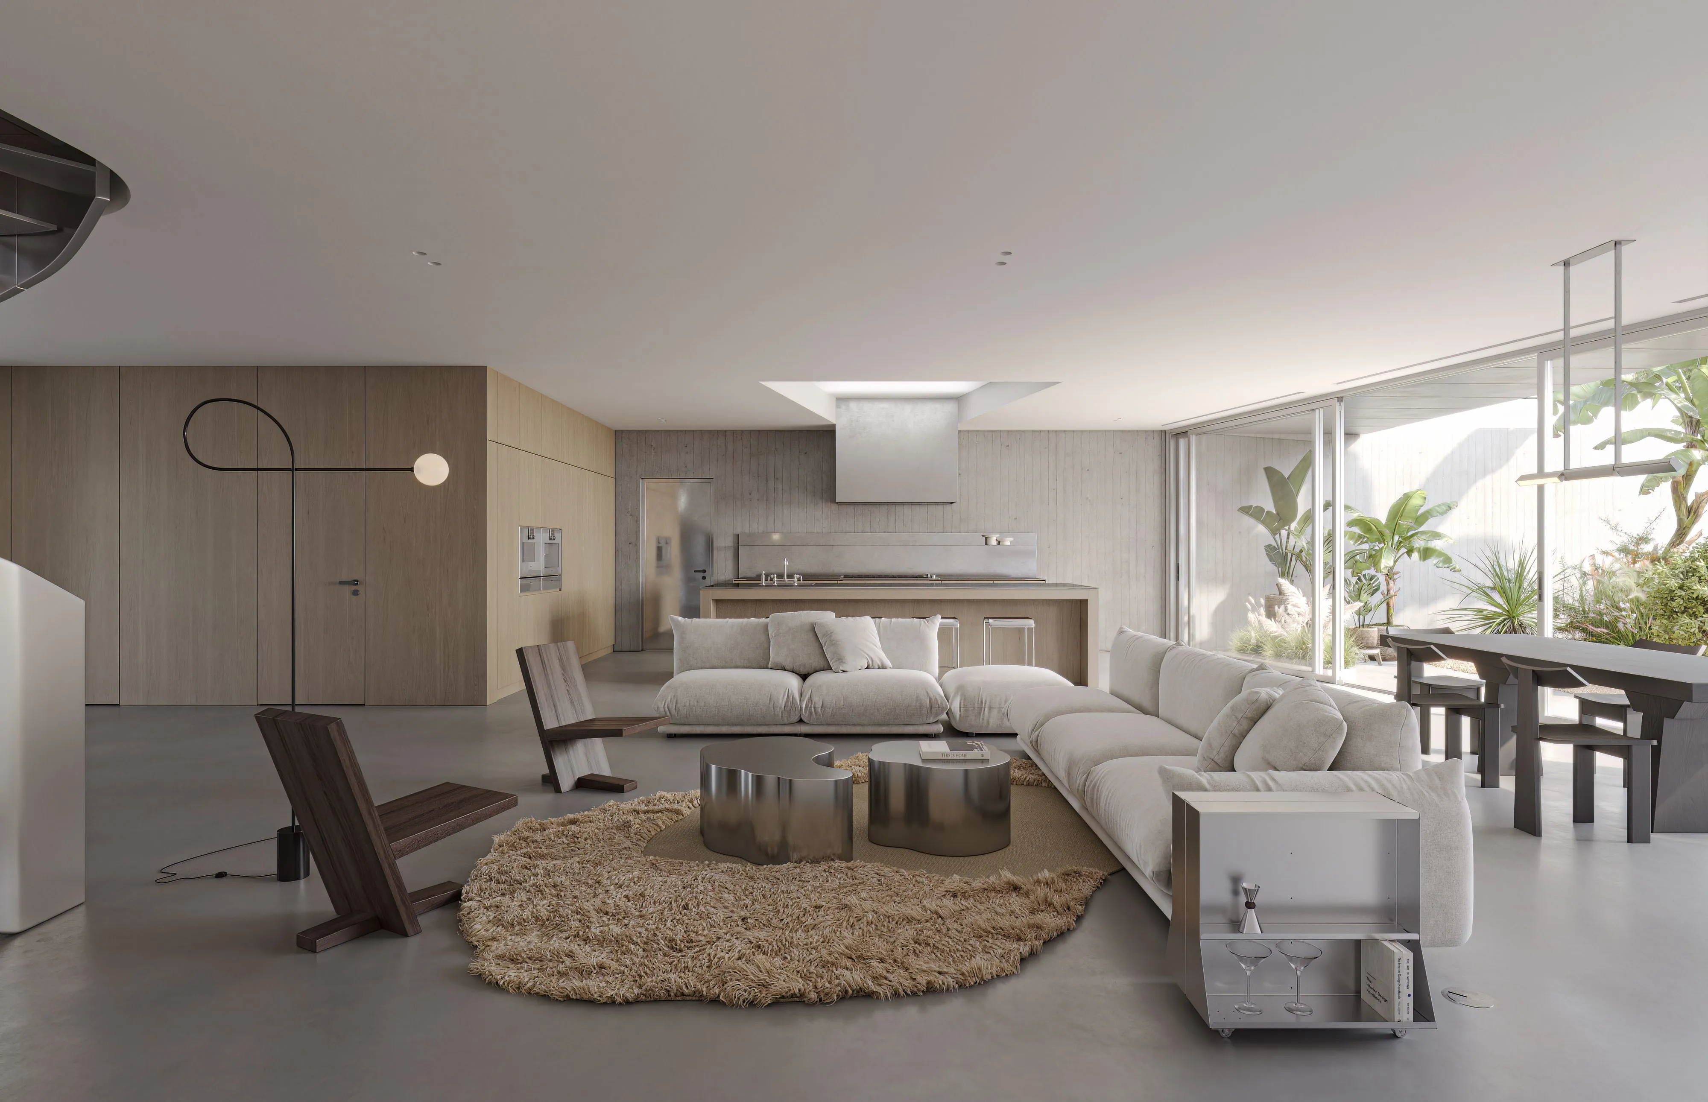
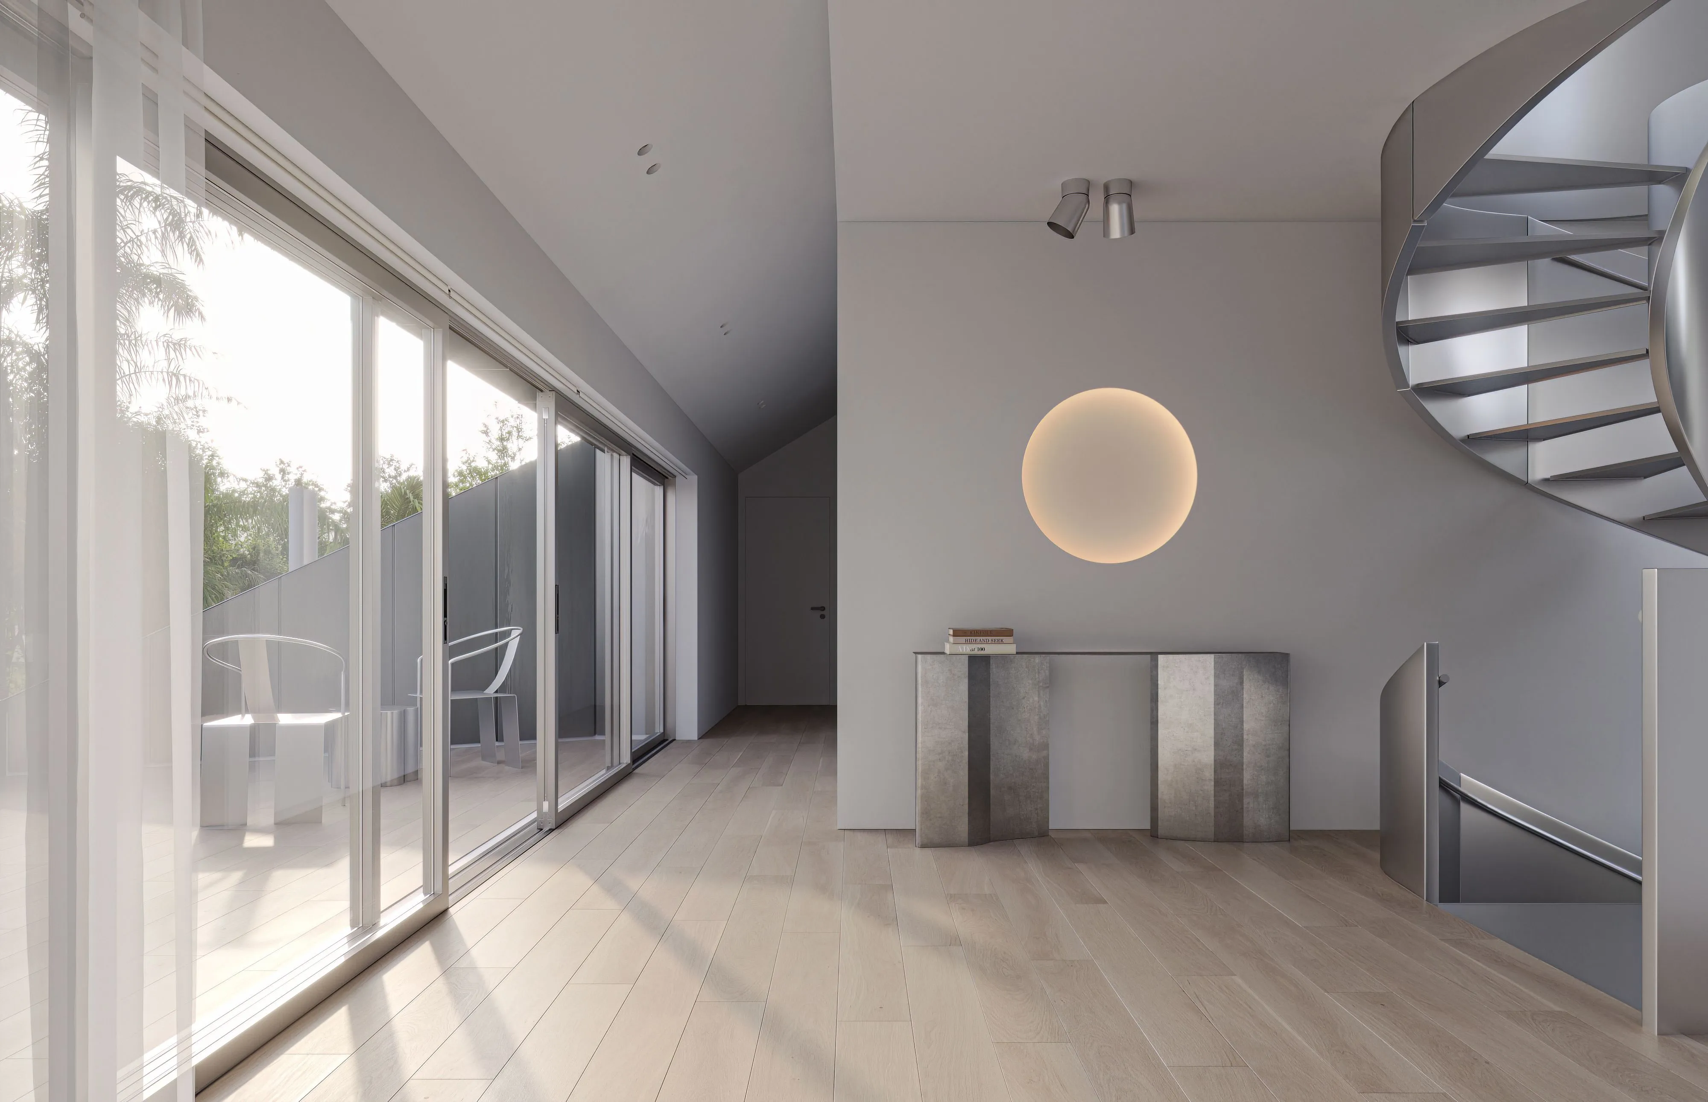
Inside, the architecture is calm and restrained. A neutral palette of wood, metal and plaster creates a quiet backdrop for light and shadow. The main living space is organized as a continuous volume, where kitchen, dining, and lounge areas flow together beneath a high, sloping ceiling. Large sliding glass walls extend this space outward, reinforcing a seamless indoor–outdoor relationship.
Circulation is integrated into the geometry of the house. A sculptural stair curves upward within a double-height space, its soft form contrasting with the angular exterior. Upper-level spaces are more intimate, tucked beneath the sloping roof, with carefully framed openings that capture light and views without compromising privacy.
The project balances expression and performance—its bold form is not only formal but functional. The compact massing, deep overhangs, and fire-resistive construction contribute to resilience, while the clarity of materials and structure creates a home that is both protective and open.
This Case Study 2.0 design by Filosa Vol Architects is part of the program’s catalog of fire-resilient homes for rebuilding in Los Angeles.
Project Team
Kirill Volchinskiy
Yevheniia Kudria
Dominic Filosa
Darya Pilipak
Alexey Koptiev
Alina Koptieva
In collaboration with Andy Kim