Beverly
Project Overview
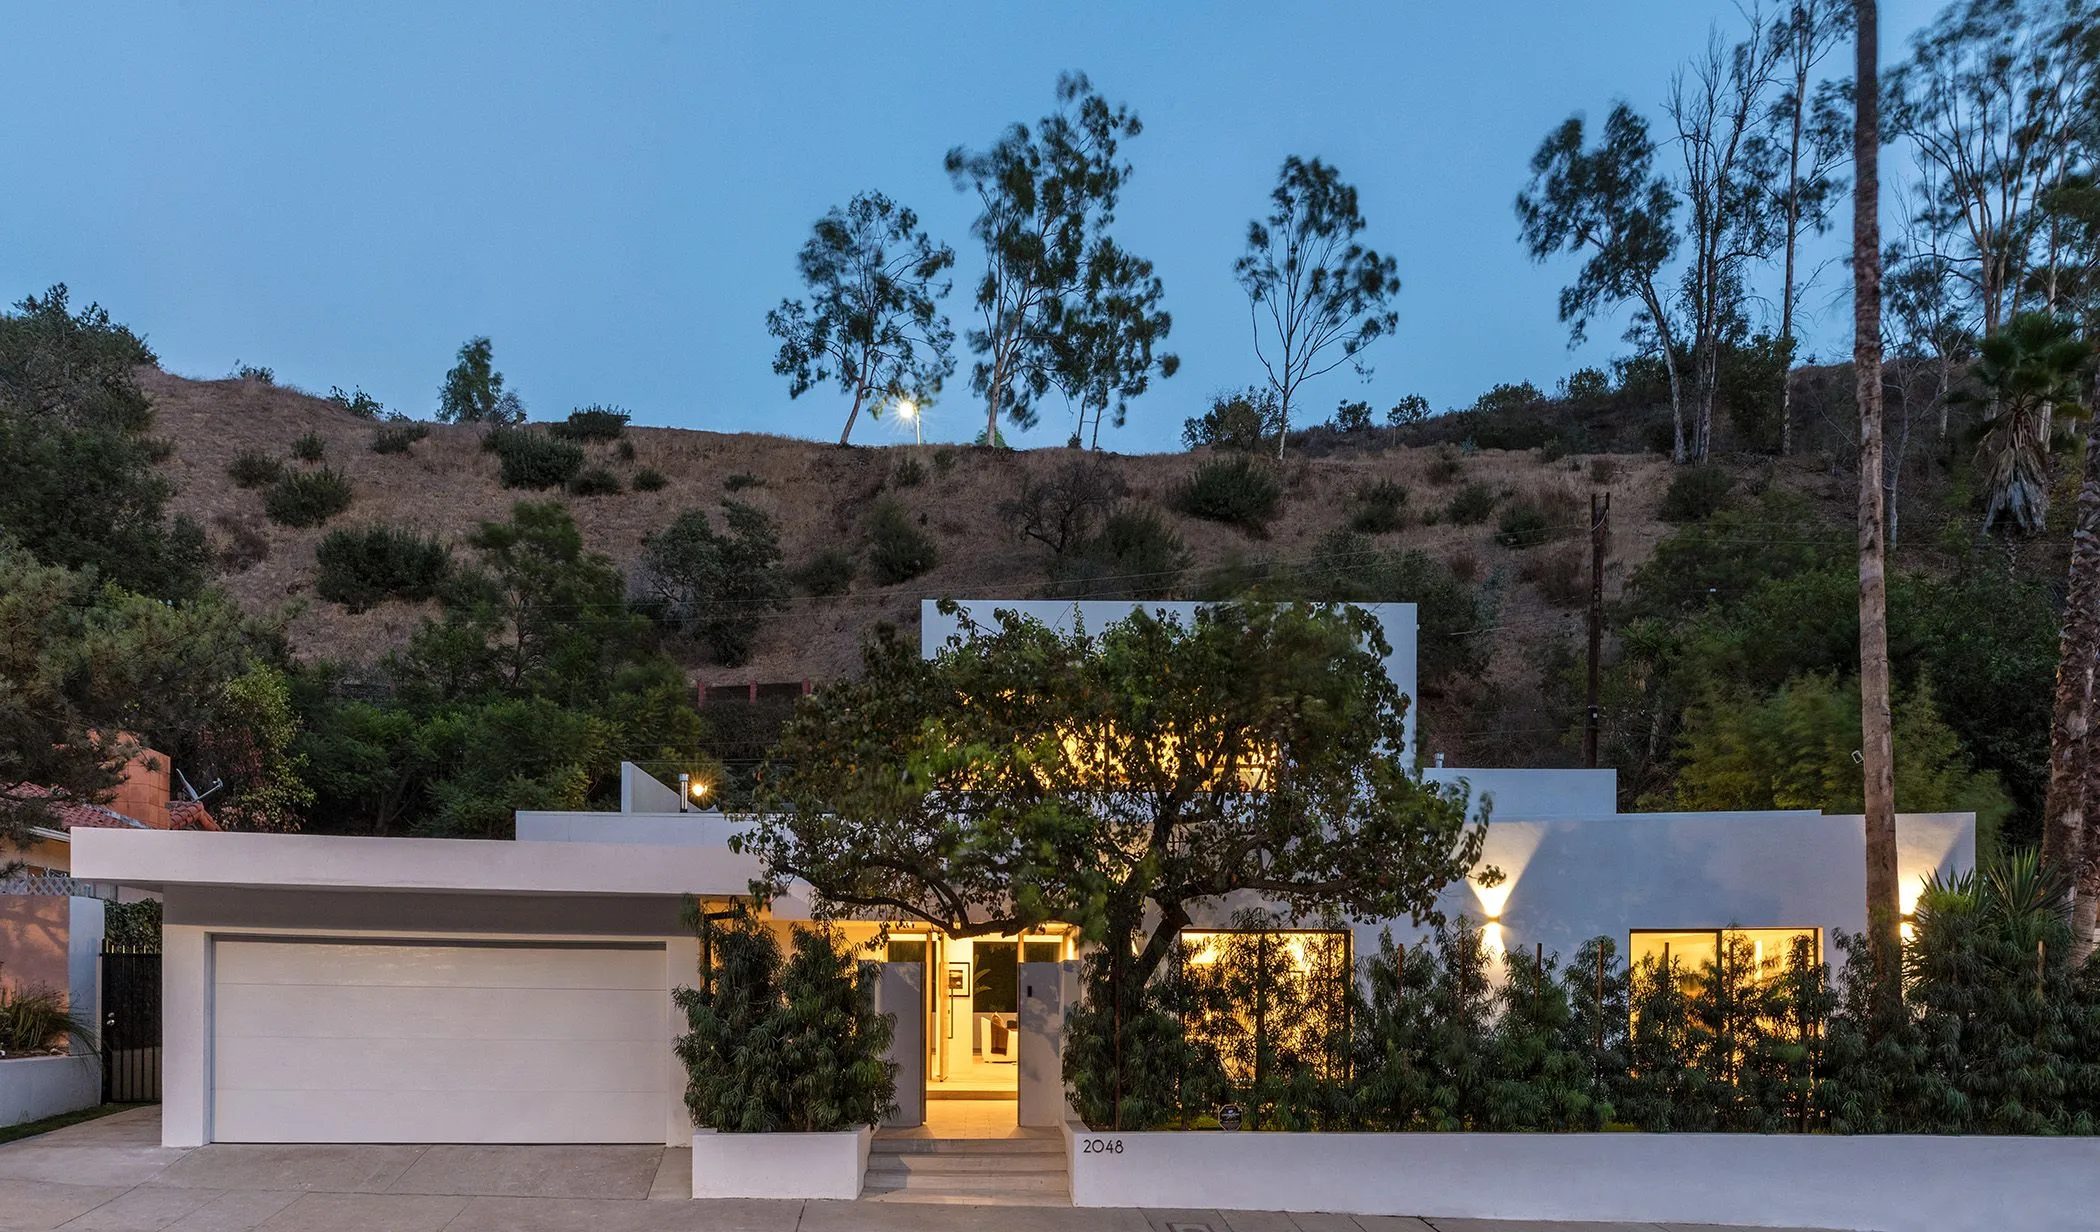
This home is a careful transformation of a modest 1960s residence, expanded through a remodel and the addition of a second story. The design retains the original home’s low, understated presence while introducing a more open and contemporary way of living.
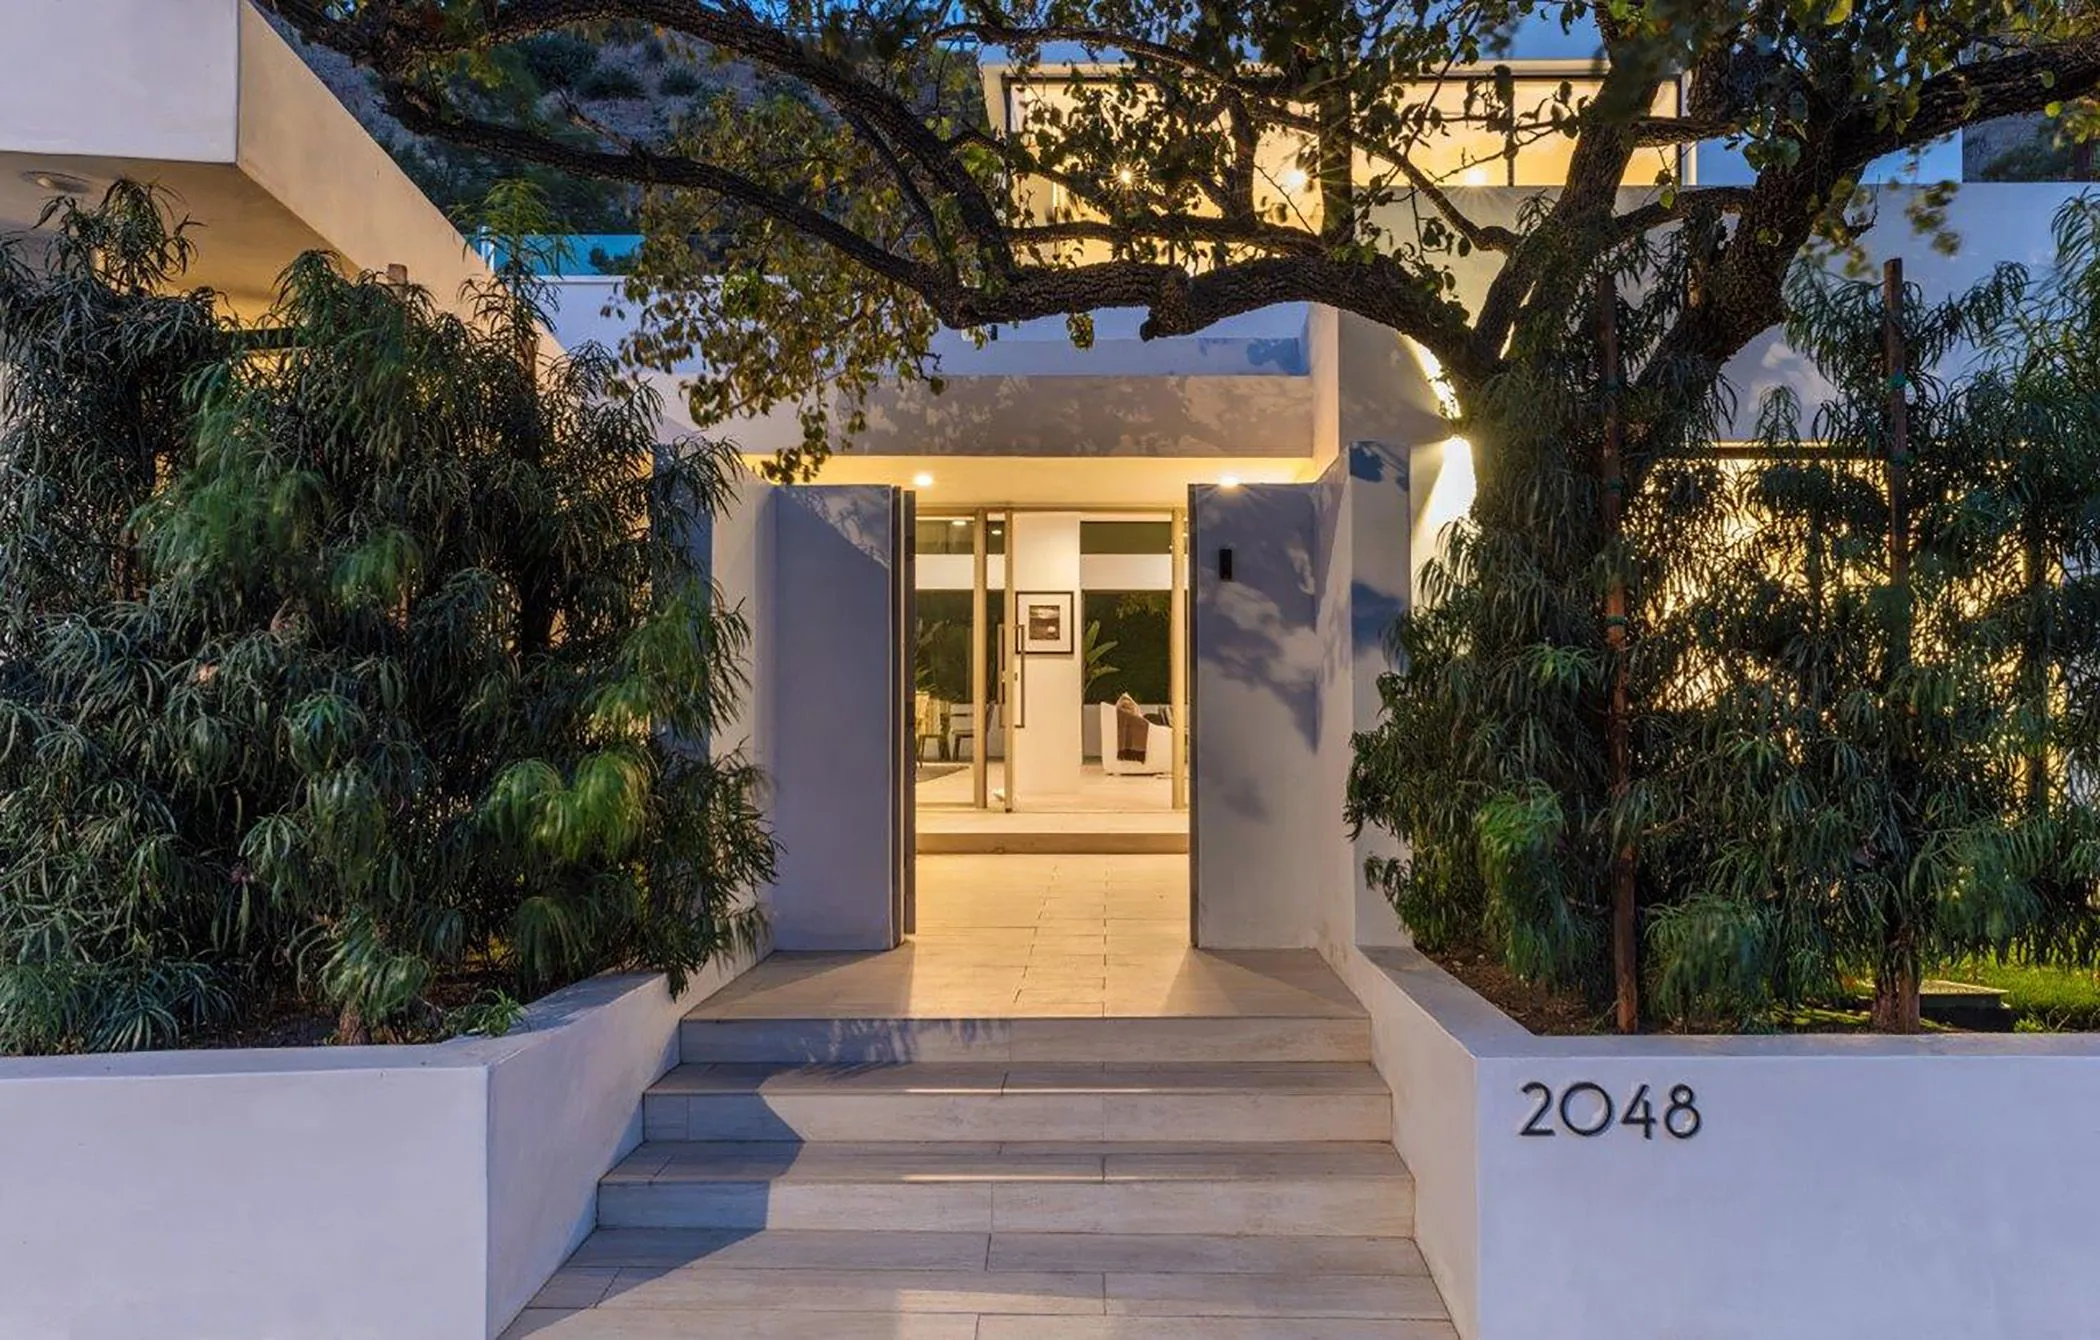
From the street, the house remains quiet and restrained—simple volumes softened by landscaping. The entry is subtle and indirect, creating a sense of transition before opening into a bright, expanded interior.
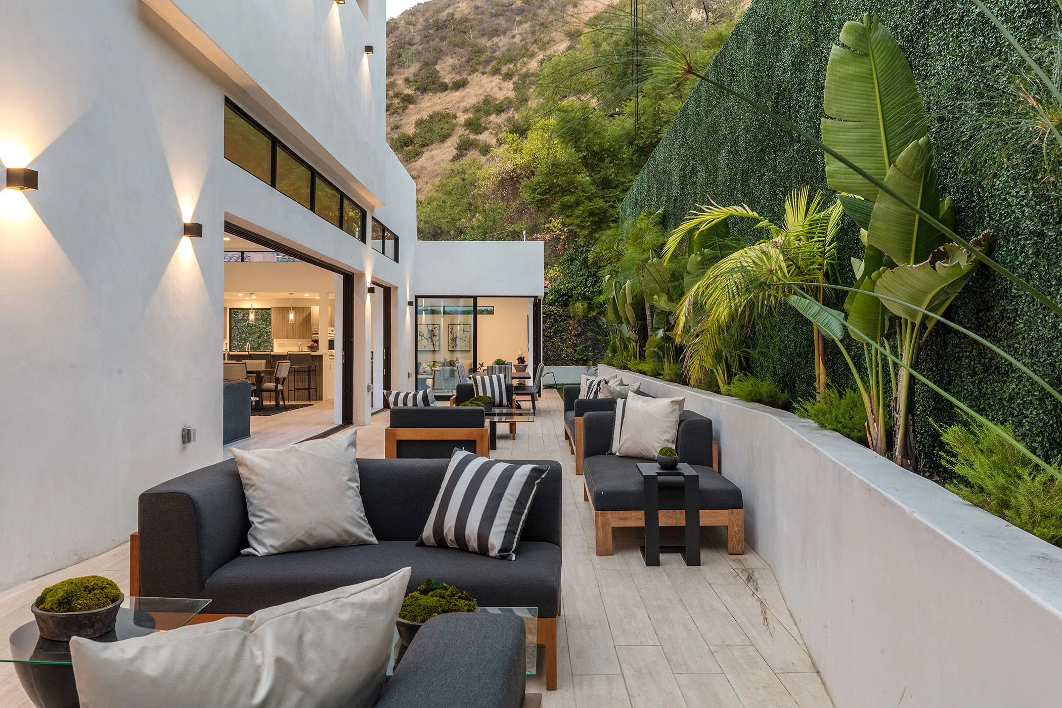
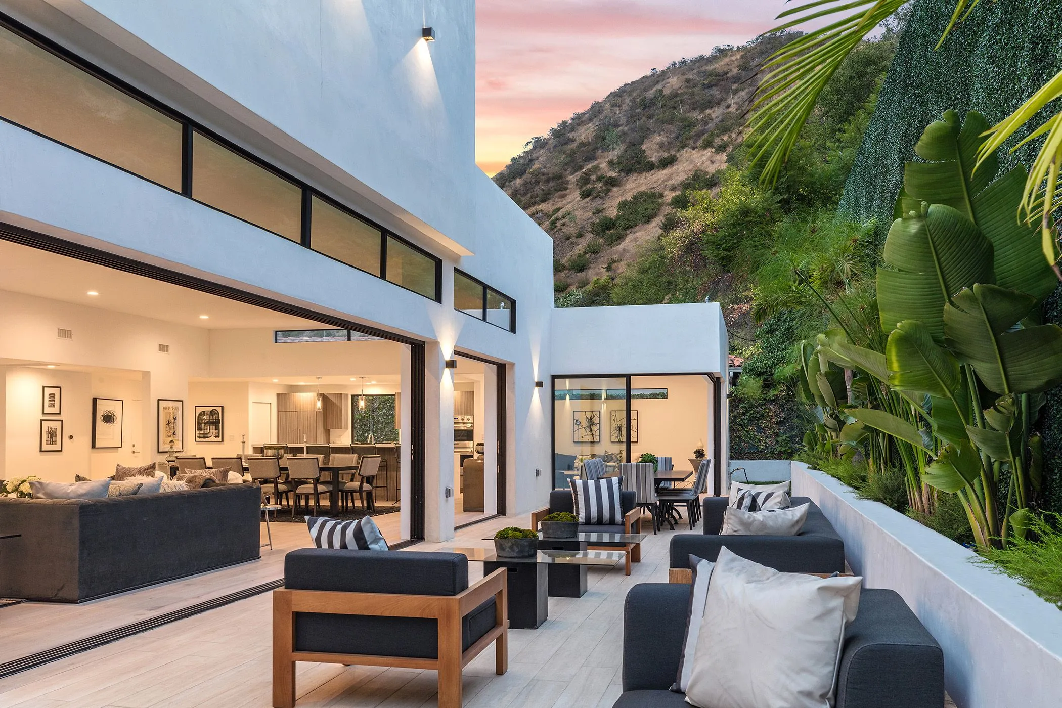
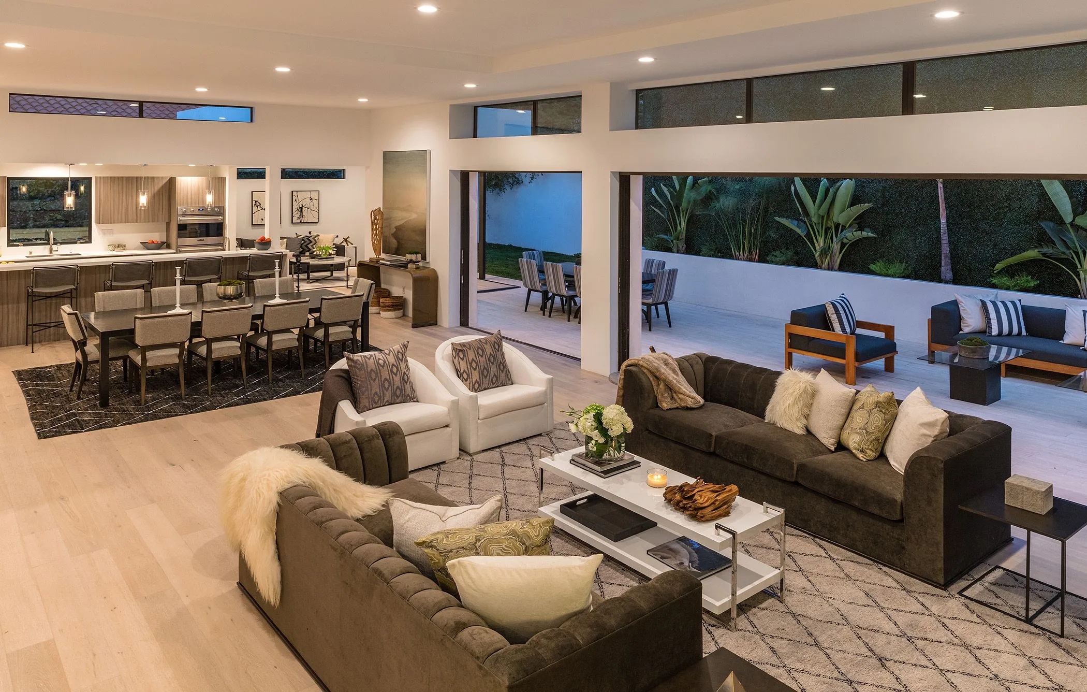
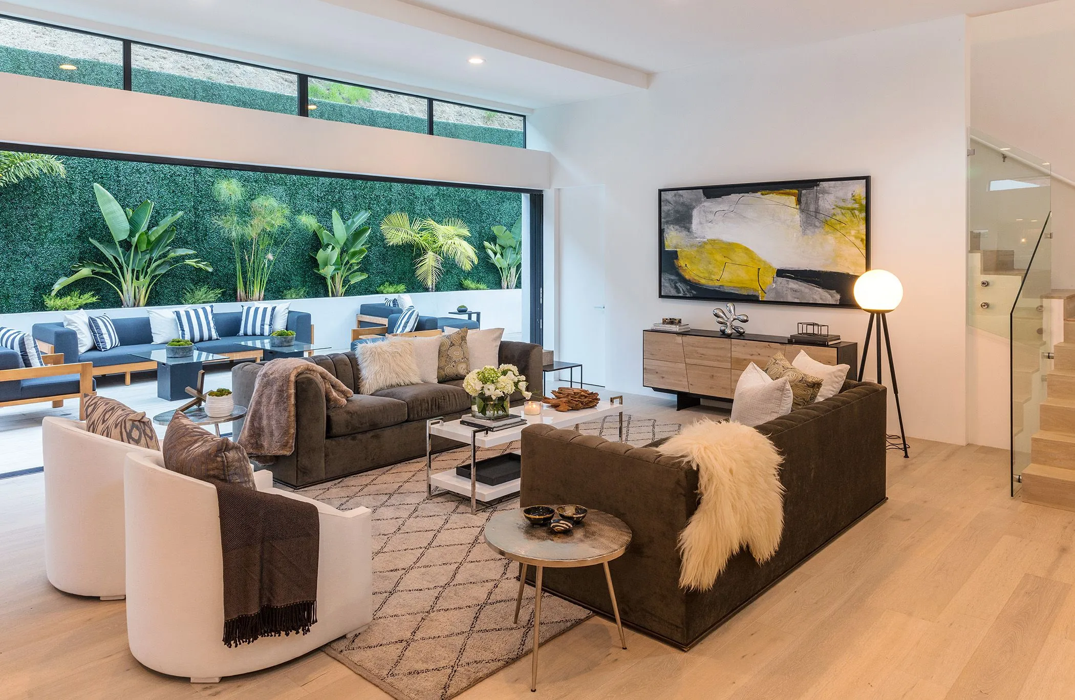
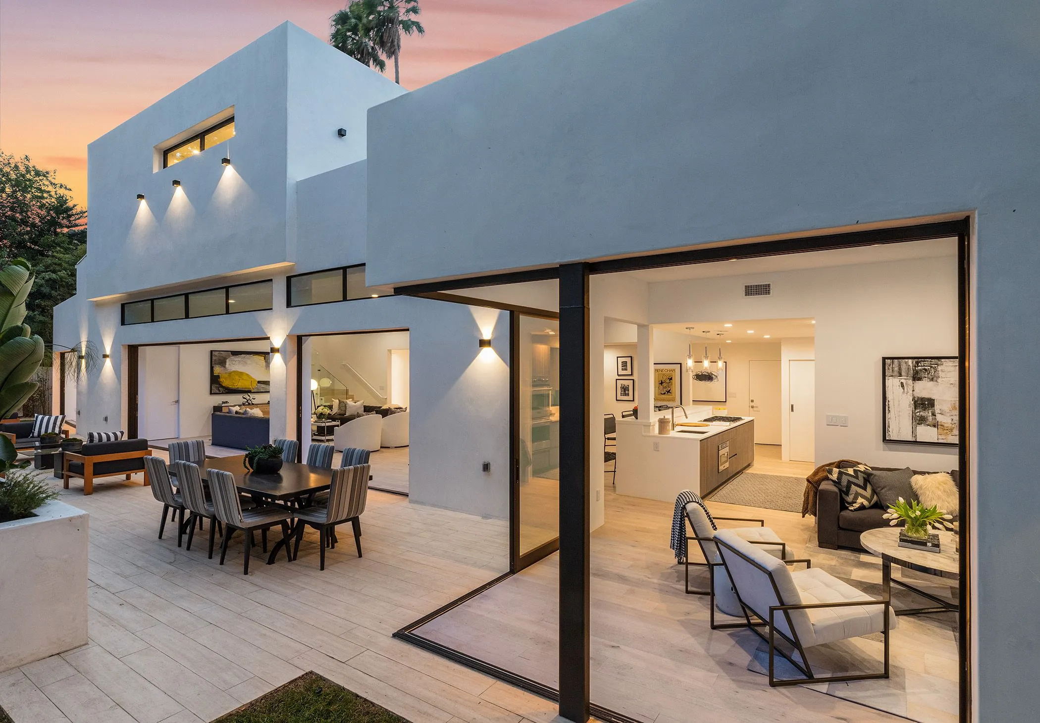
The remodel reorganizes the original footprint into a clear, linear sequence of spaces. Large sliding glass walls connect the main living areas to an outdoor courtyard, allowing the house to open fully to the landscape. A long planted wall and layered greenery obscure retaining walls while bringing a lush, natural backdrop into the home.
The new second level sits lightly above the original structure, maintaining the home’s horizontal character while adding needed space. Clerestory windows and carefully placed openings bring in soft daylight, balancing openness with privacy.
Materials are simple and consistent—white stucco, light wood floors, and aluminum window frames—tying the new construction to the original house while giving it a refined, cohesive identity.
Overall, the project is a quiet reinvention—transforming a small mid-century house into a light-filled, contemporary home while preserving its modest scale and connection to the landscape.
Project Team
Dominic Filosa
Nicole Doan