Desert ADU
Project Overview
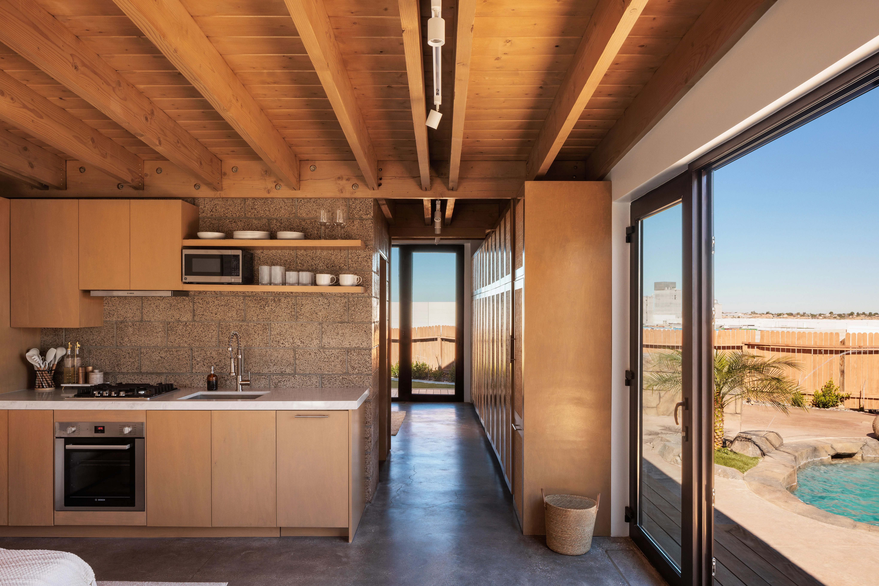
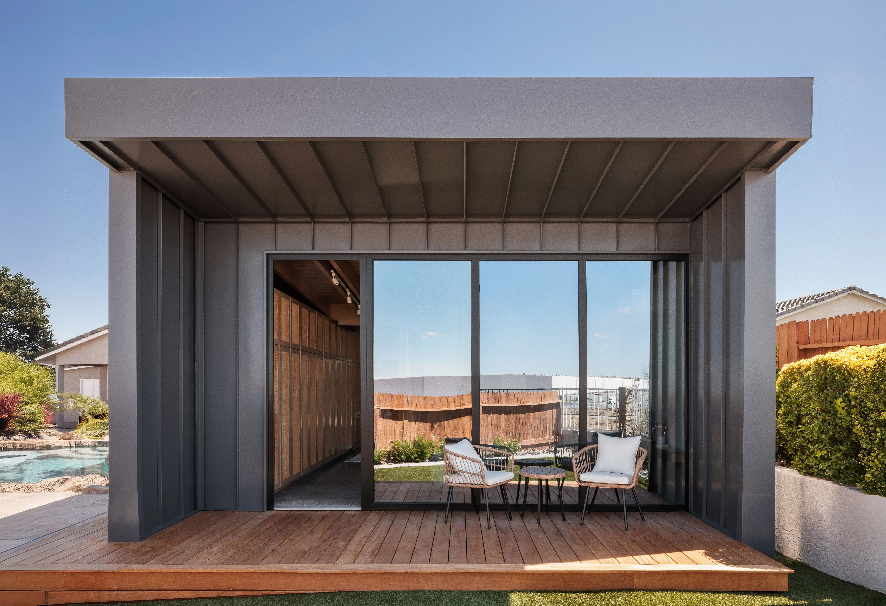
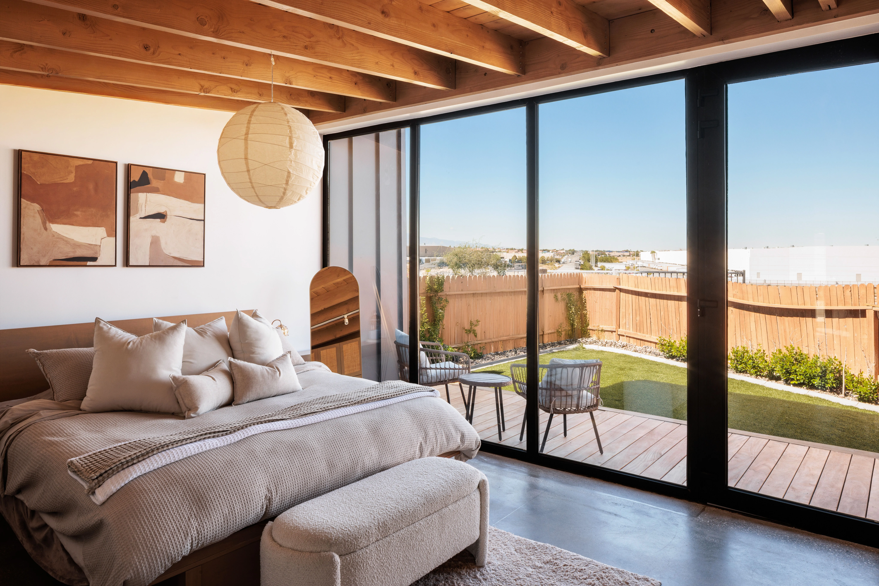
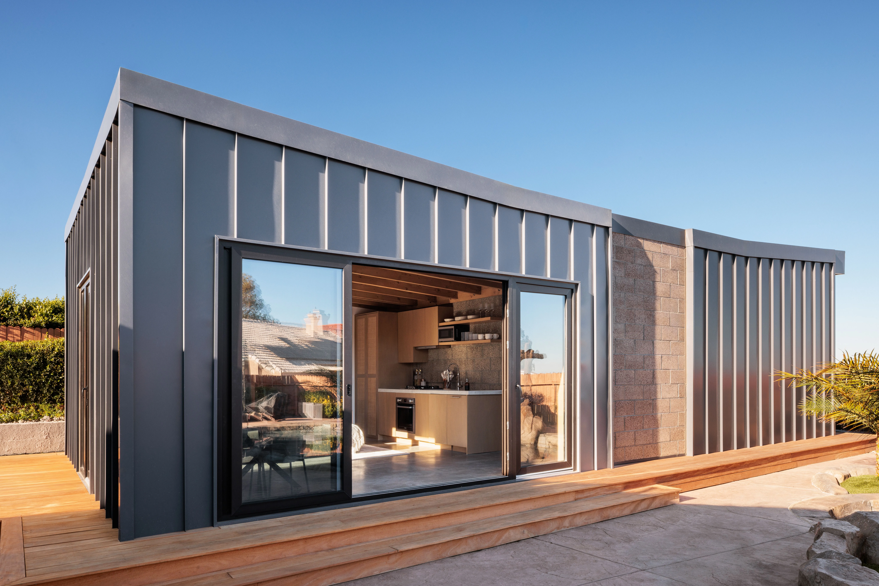
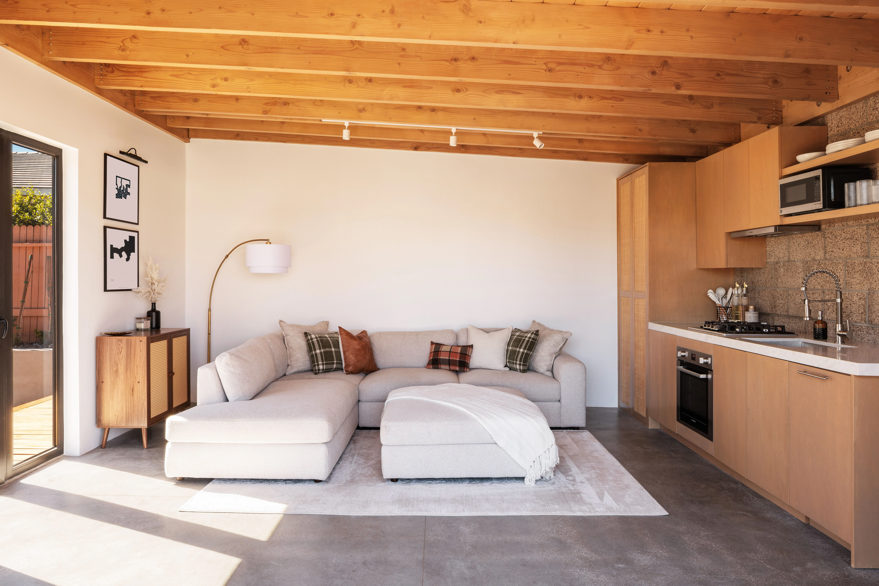
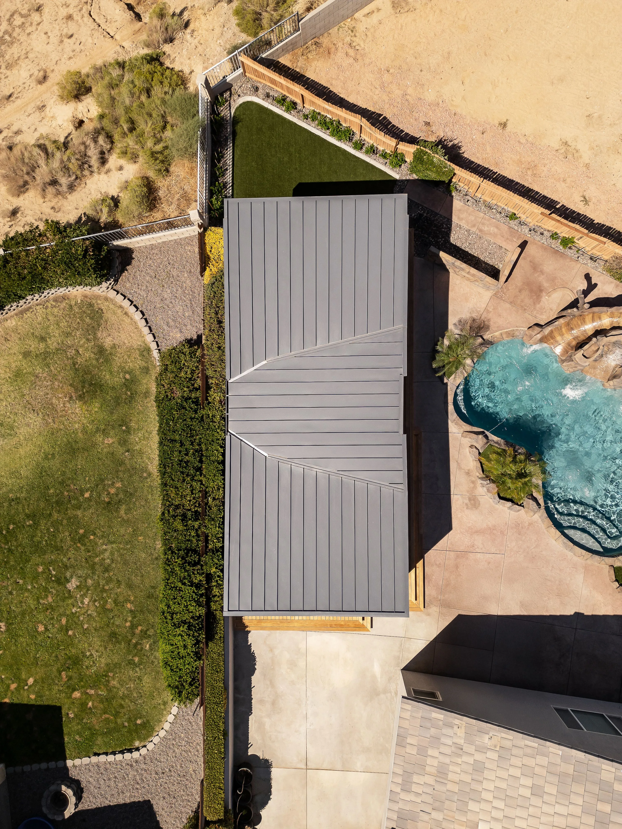
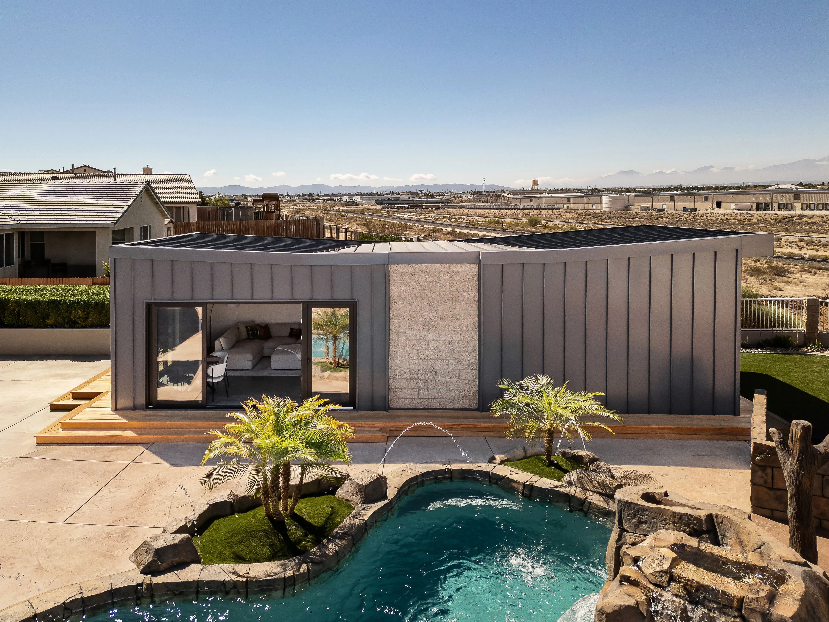
The desert guest house is envisioned as several volumes that intersect the principal public space. The sleeping volumes house two suites; they have lower ceilings and are clad with shou sugi ban, Japanese charred cider. The main volume is the principal living space and it unites the suites as well as the pool that intersects the structure. The pool and roof deck stairs are articulated as an intersection and deconstruction of two rectilinear volumes.
Project Team
Kirill Volchinskiy
Yevheniia Kudria
Oleksii Koptiev
Alina Koptieva
Necils Lopez