Doheny
Project Overview
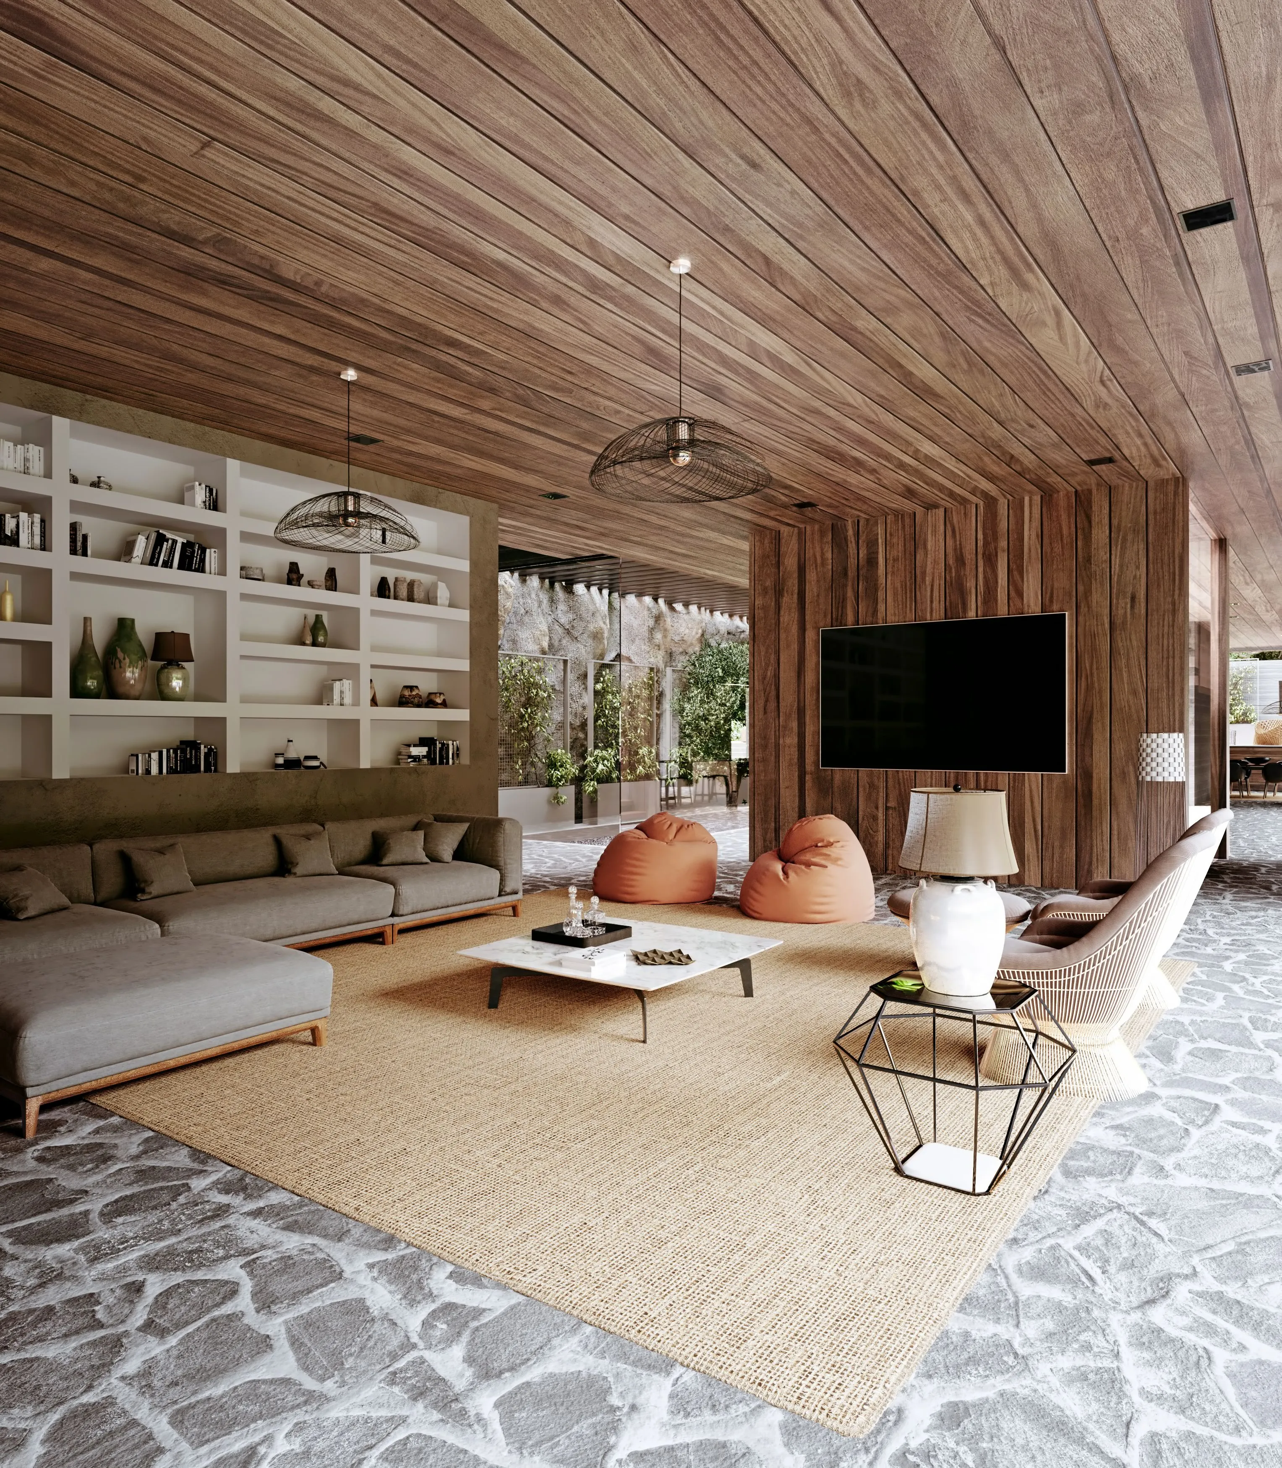
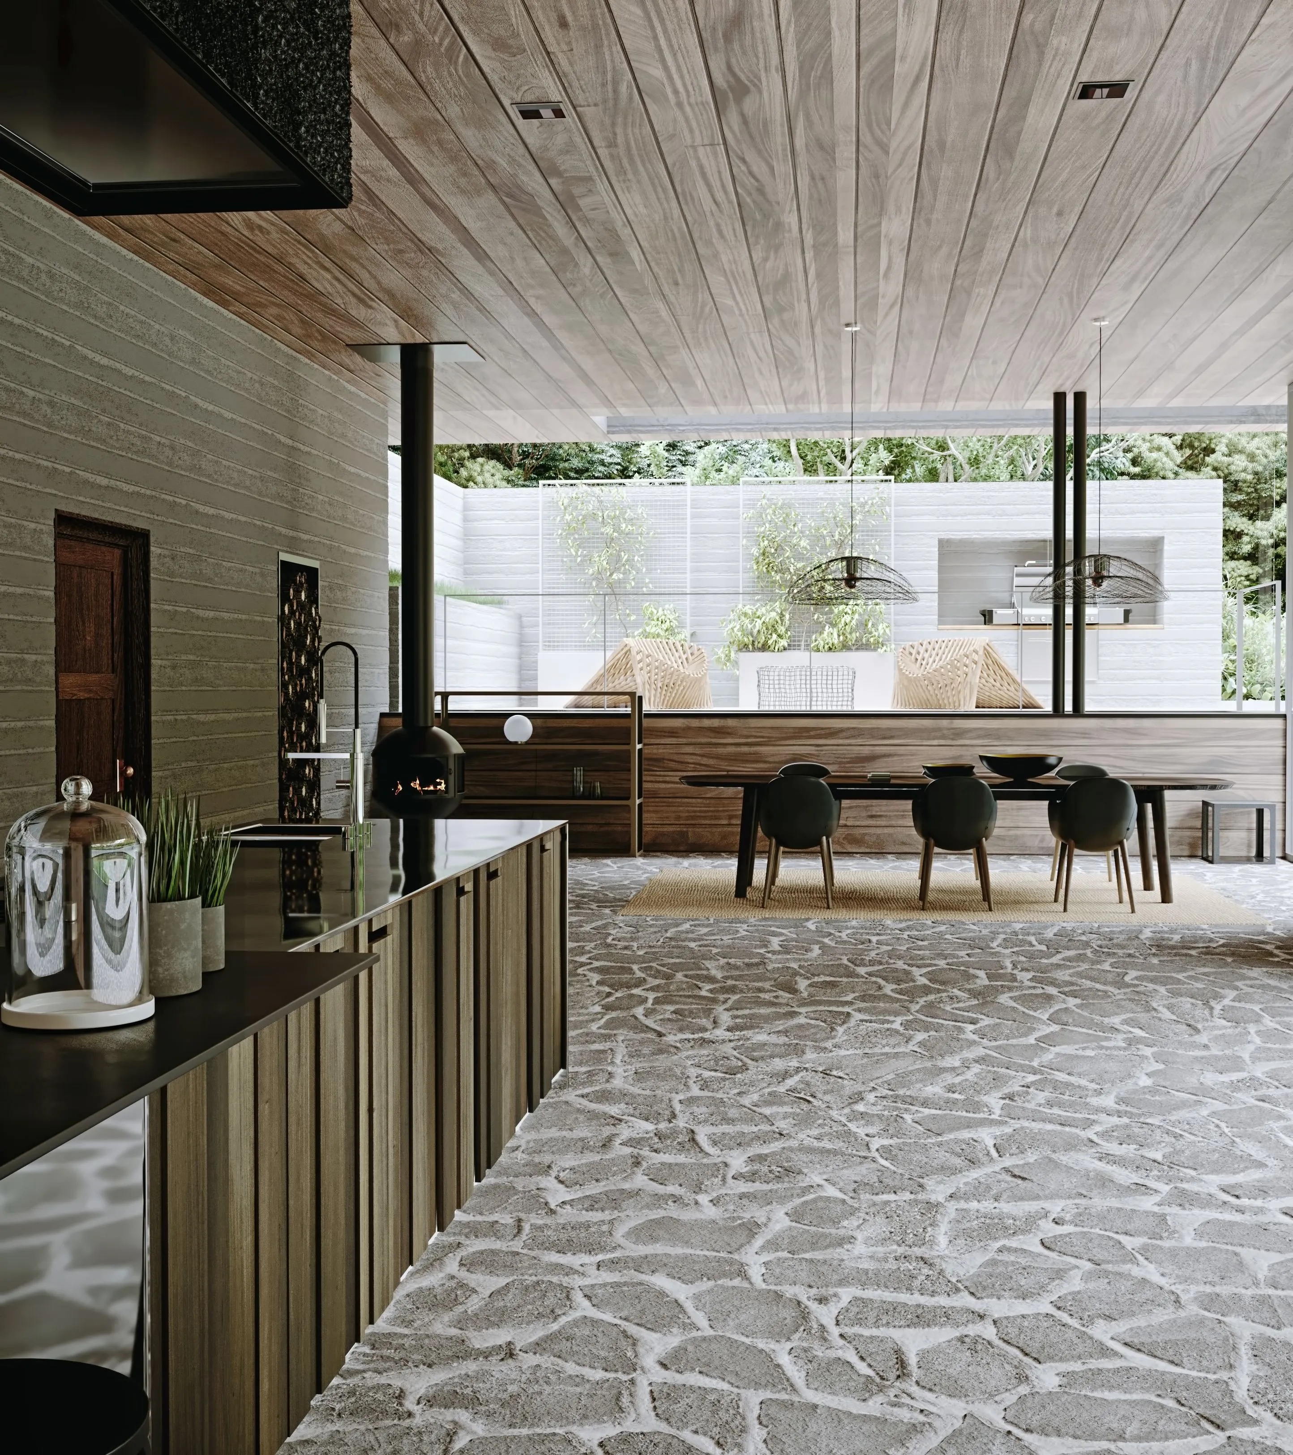
This project is conceived as a study in the dialogue between materials—an architecture not defined by form alone, but by the way surfaces meet, contrast, and transform one another. Rather than treating materials as finishes, they are positioned as active participants, each with its own weight, texture, and behavior shaping the spatial experience.
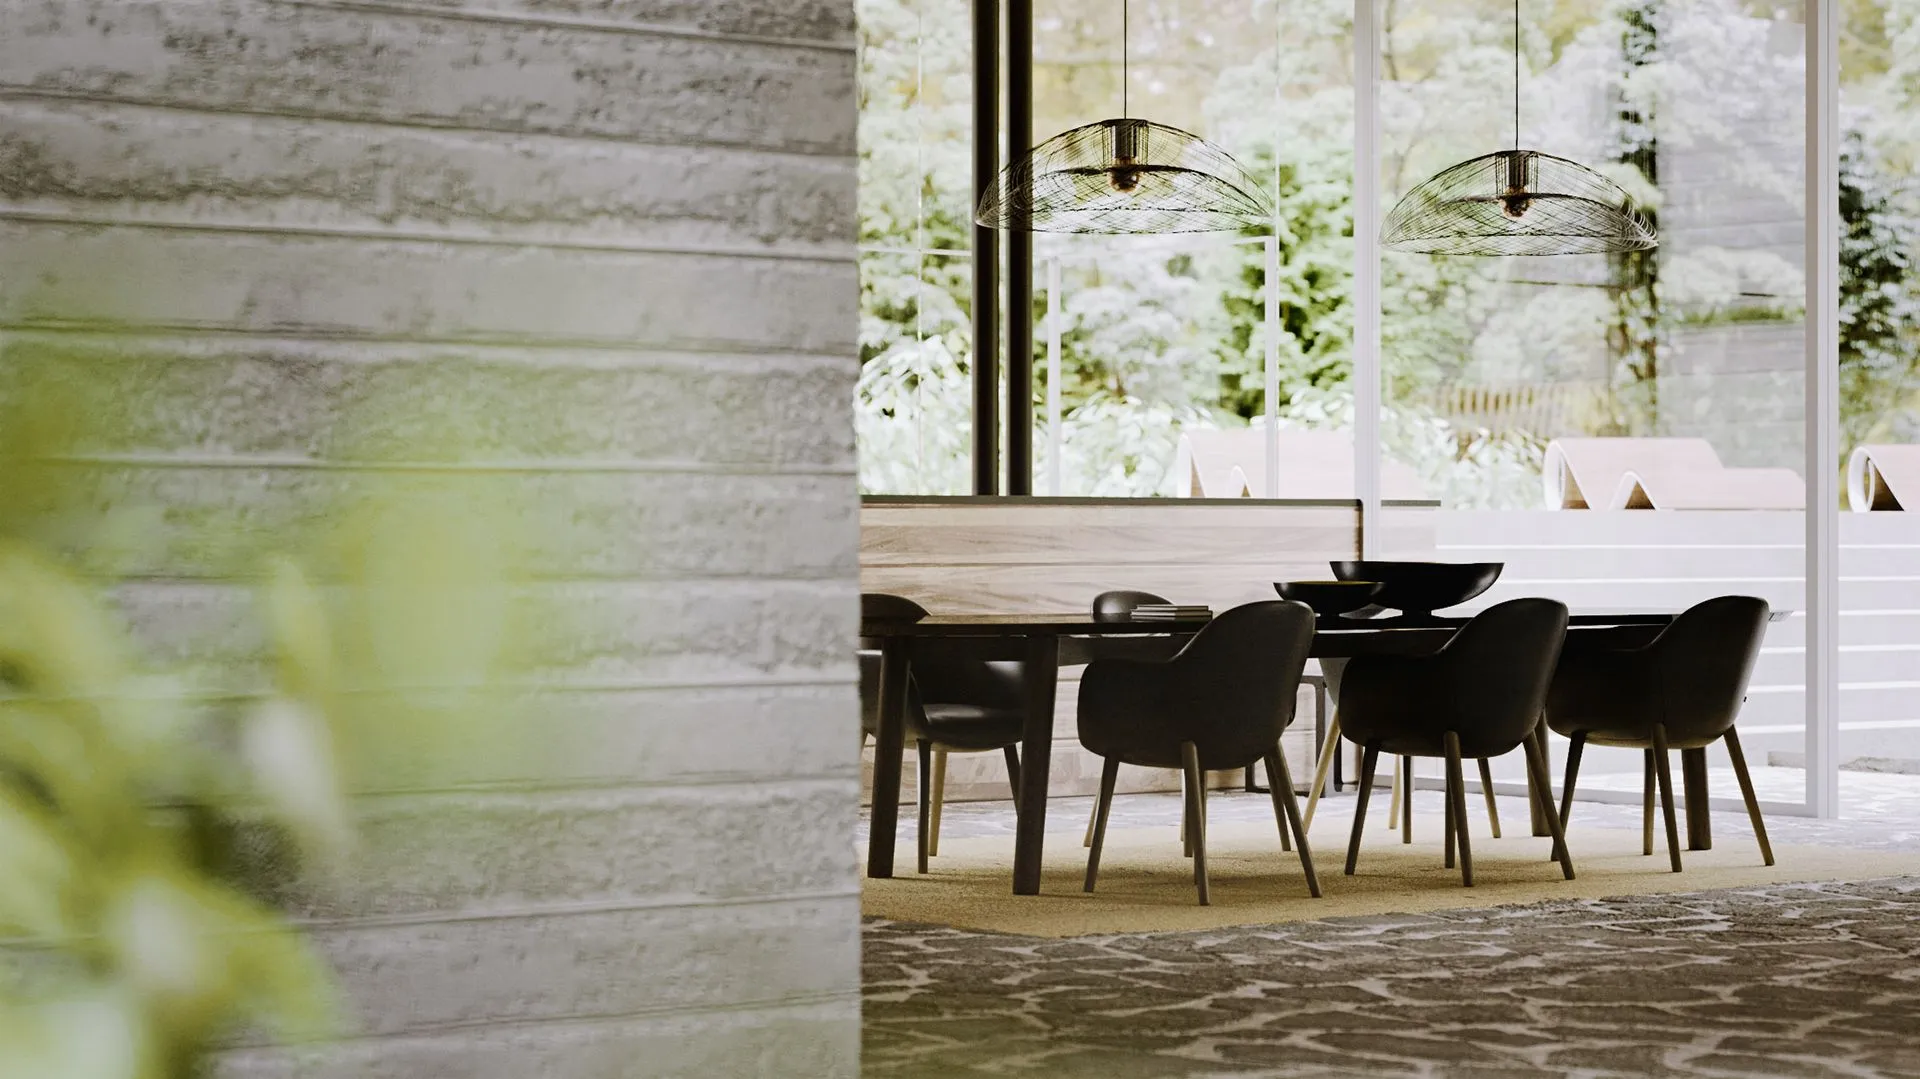
Concrete planes anchor the composition with mass and permanence, while warm timber elements are introduced to soften and humanize these heavier volumes. Glass is used not simply for transparency, but as a mediator—dissolving boundaries, reflecting textures, and allowing light to animate the junctions between solid elements. Steel components, precise and slender, articulate moments of tension, framing transitions where materials either collide or deliberately pull apart.
The design emphasizes thresholds: the seam where rough meets smooth, opaque meets translucent, heavy meets light. These intersections are carefully detailed to reveal the inherent qualities of each material—whether through shadow gaps, reveals, or layered assemblies—so that no connection is hidden, but instead celebrated.
Light plays a critical role, grazing textured surfaces and amplifying contrast throughout the day, turning the building into a dynamic composition that evolves with time. In this way, the project becomes less about static form and more about the ongoing interaction between materials, where architecture is experienced as a series of tactile and visual relationships unfolding in space.
Project Team
Dominic Filosa
Konstantinos Anninos