Horseshoe
Project Overview
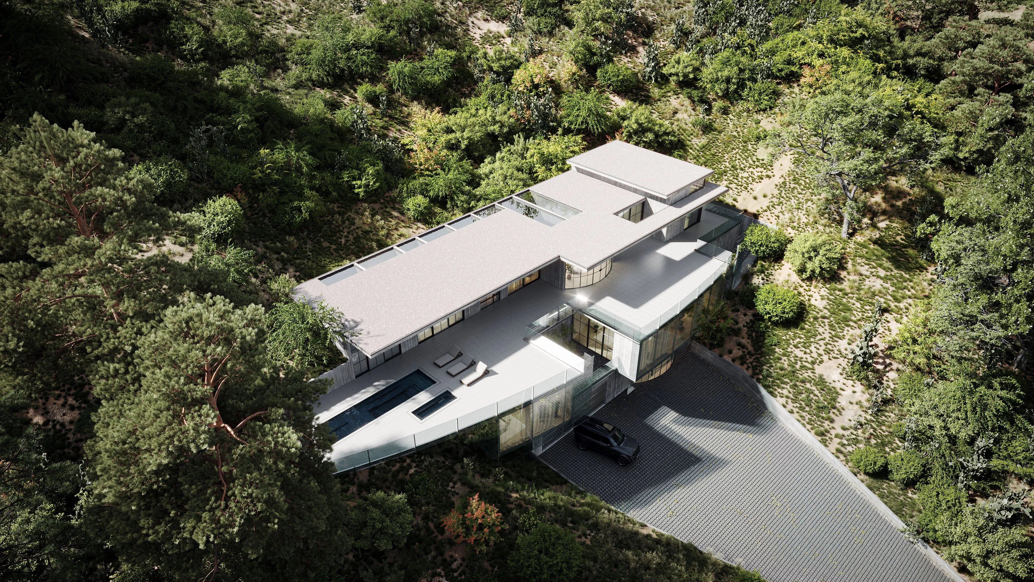
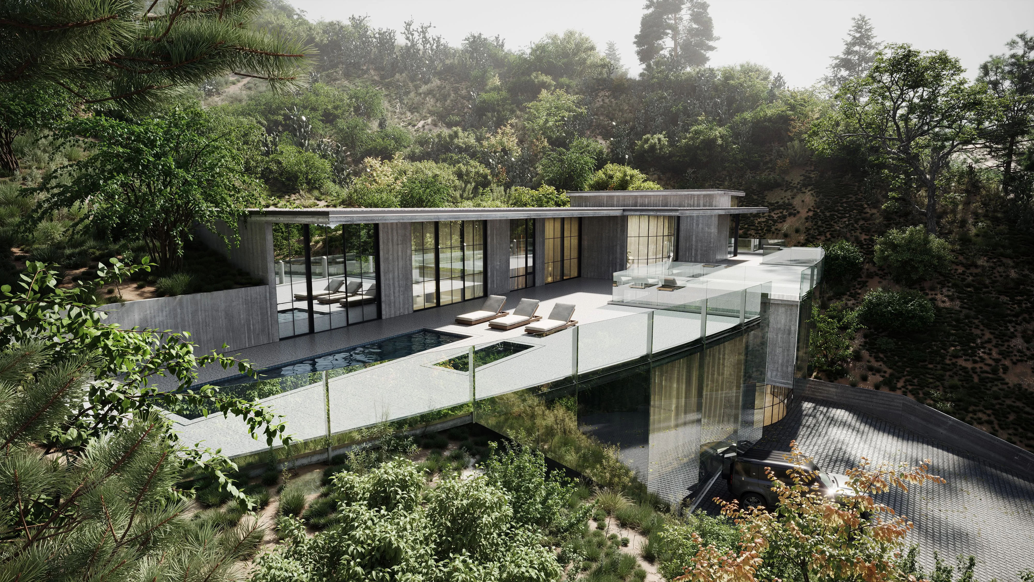
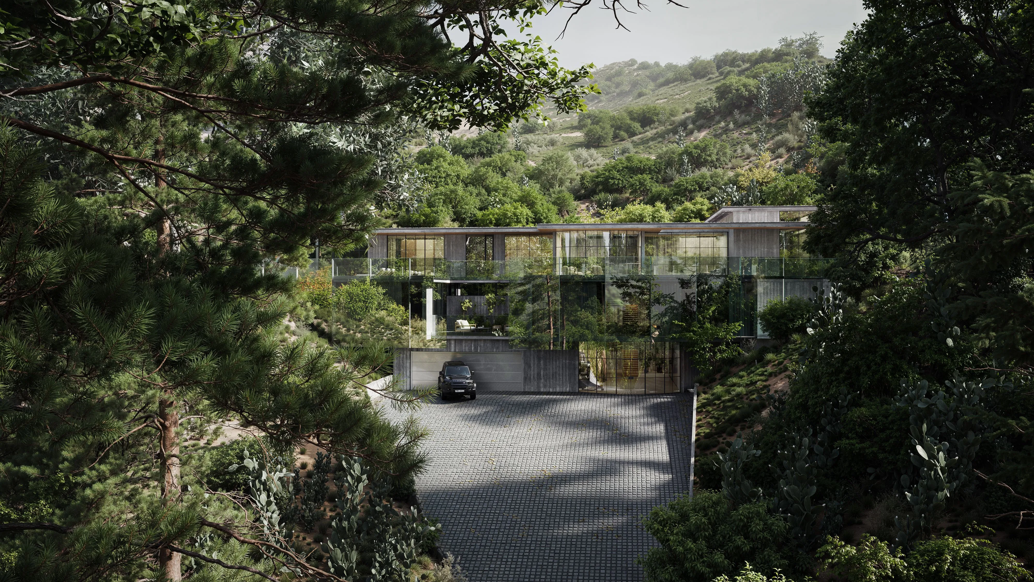
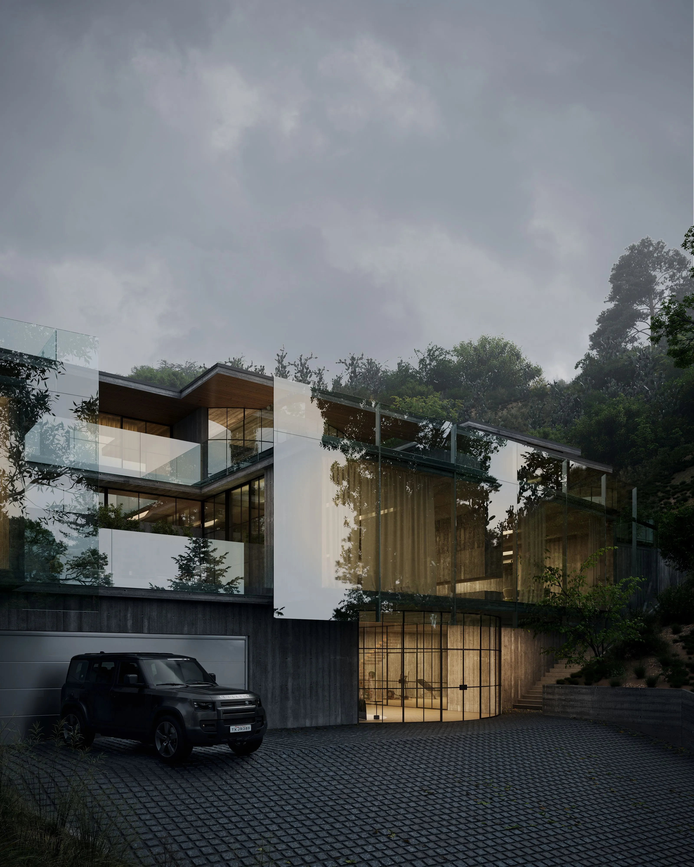
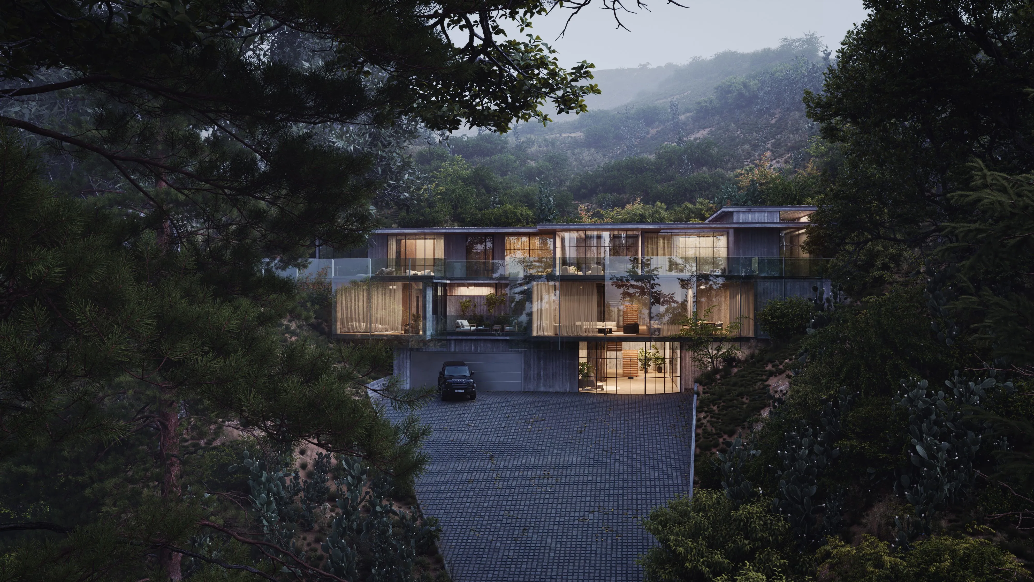
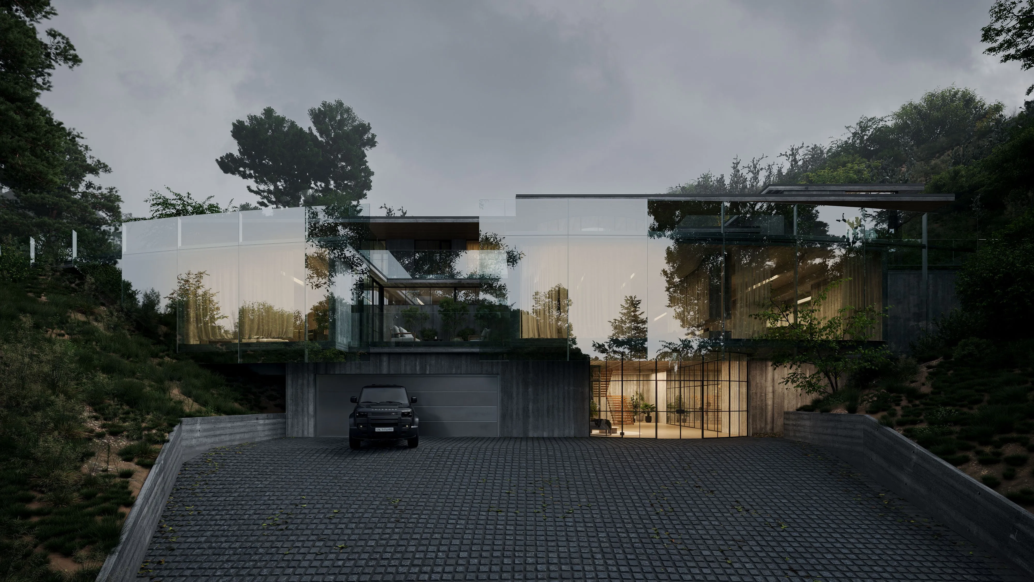
The Flying Dutchman House is set within the canyon as a quiet, sculptural presence shaped by reflection, light, and terrain. A sweeping glass façade mirrors the surrounding vegetation, allowing the house to recede into the landscape while opening outward to views, daylight, and privacy.
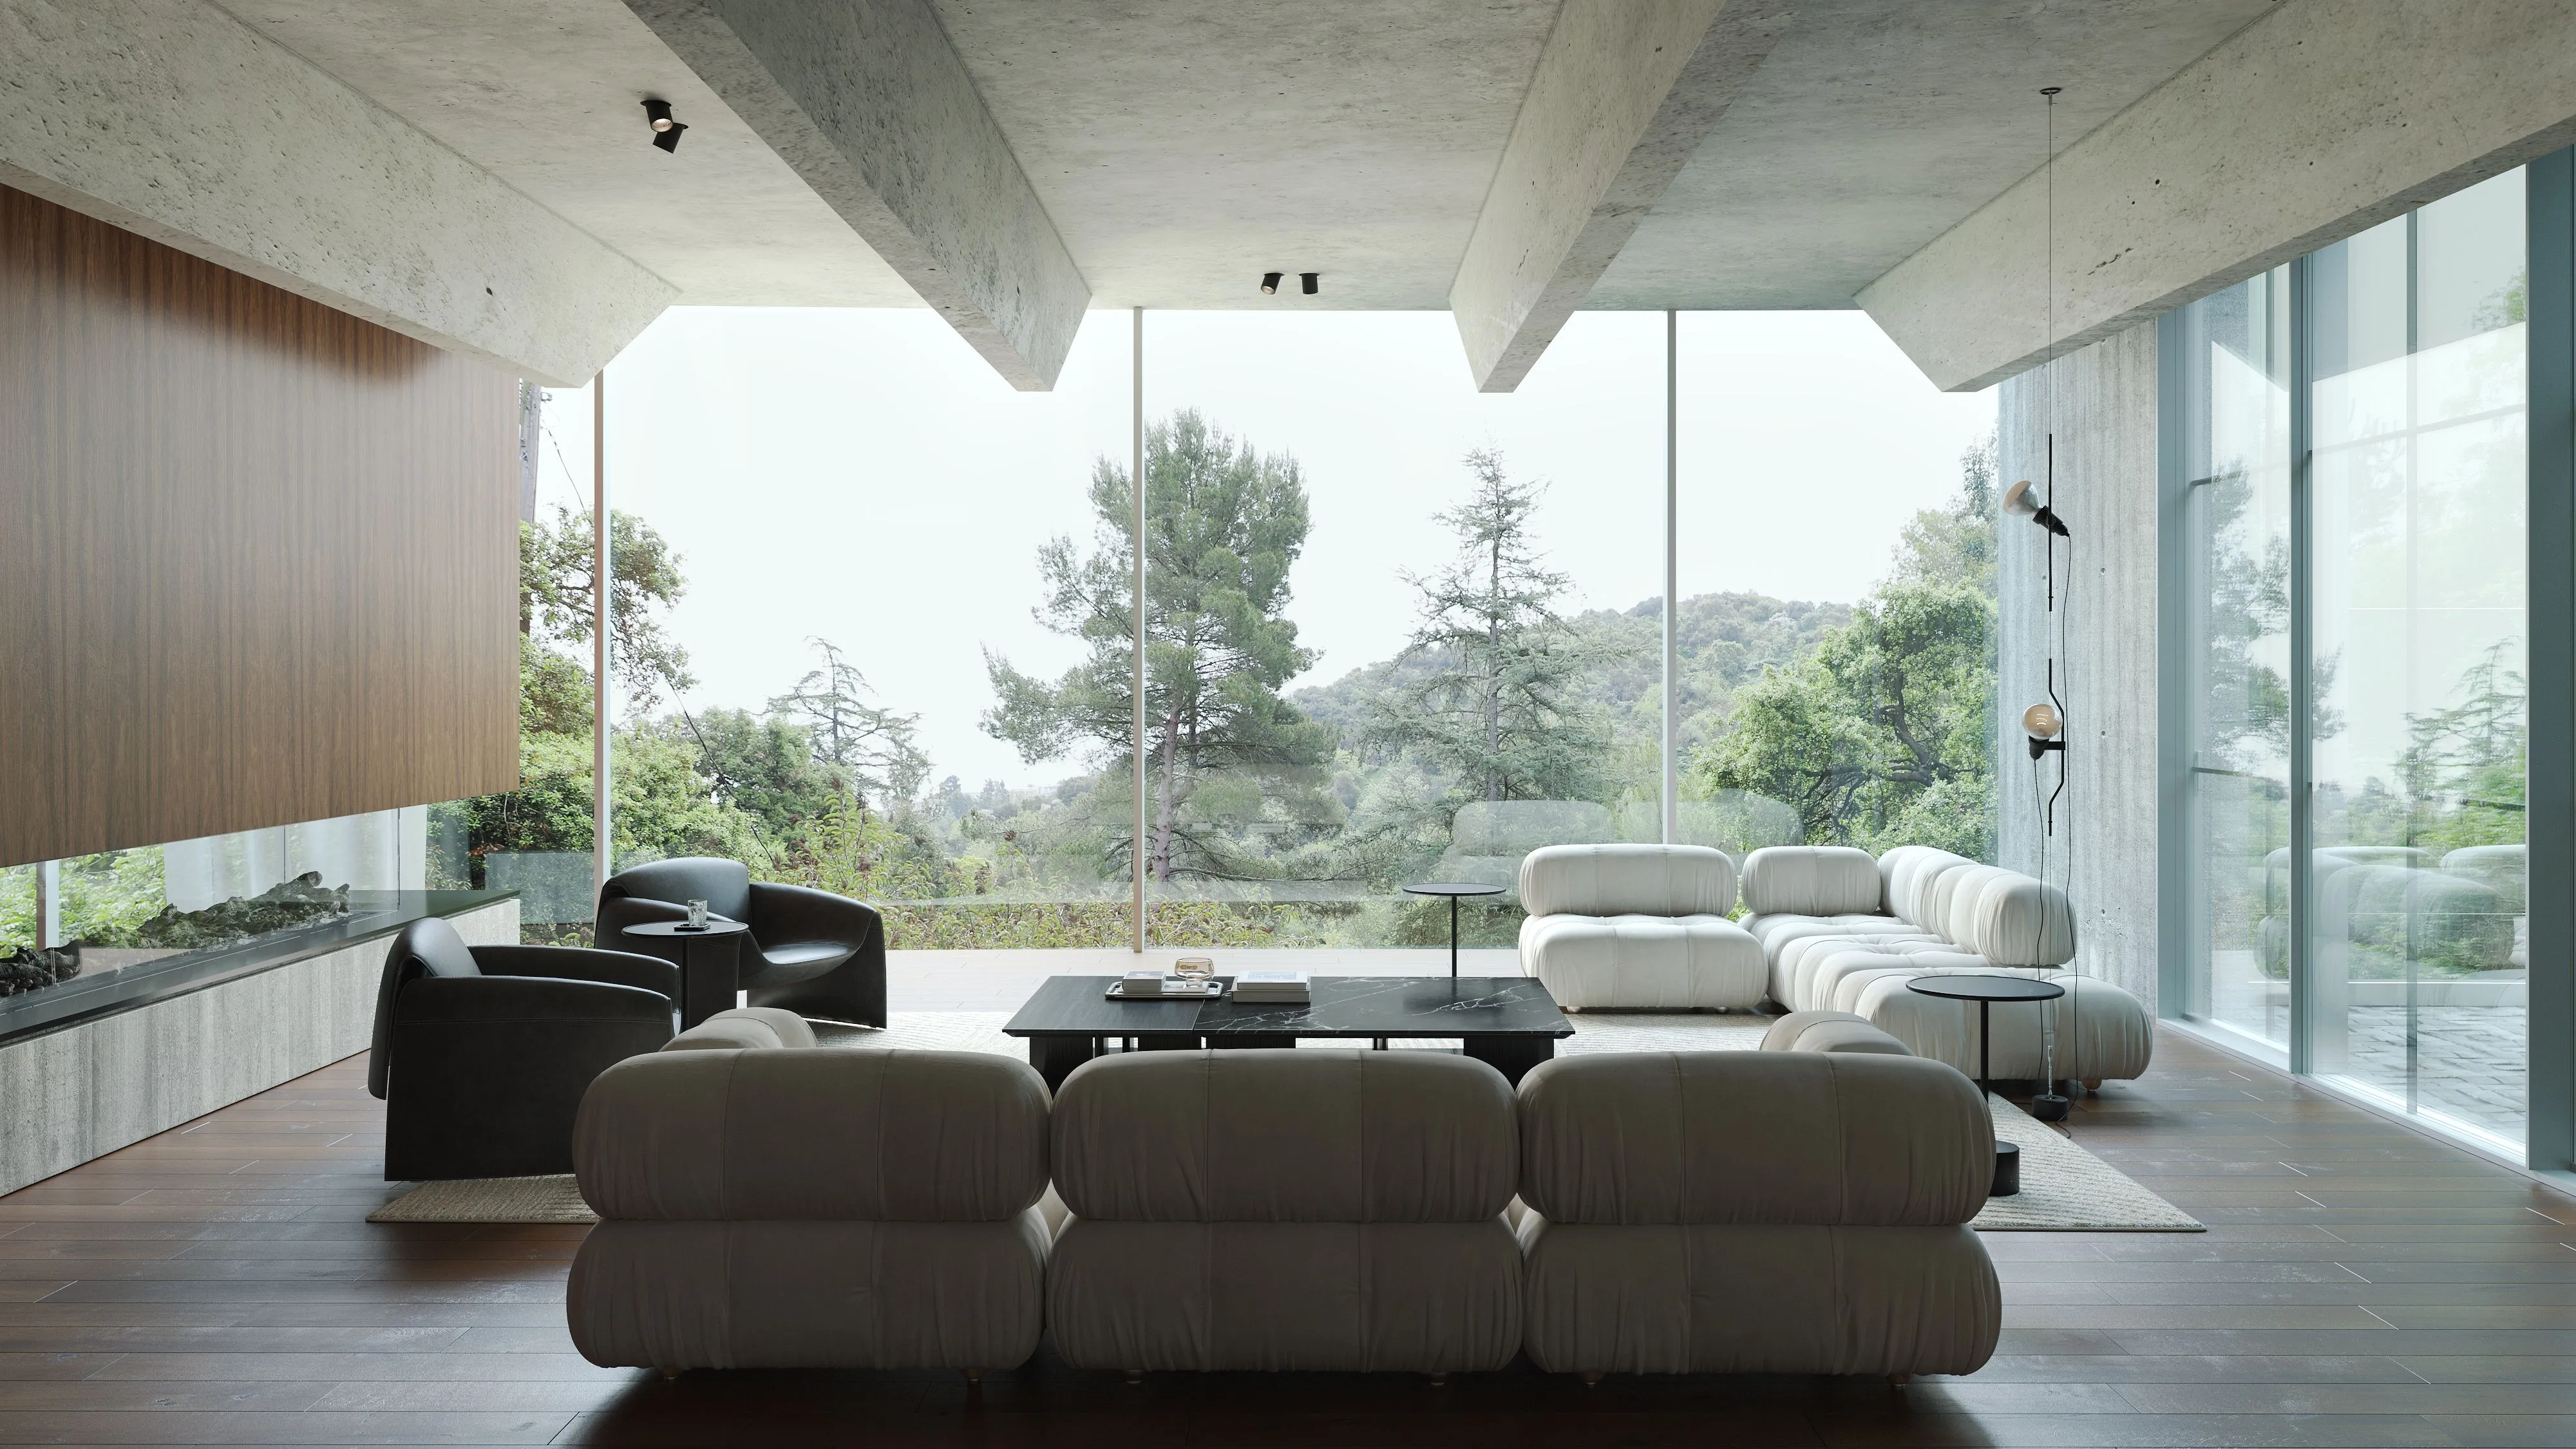
Cast-in-place concrete gives the home a grounded sense of permanence, while warm wood accents introduce texture and warmth to the material palette. Integrated glazing follows a subtle radius, softening the geometry and creating a measured relationship between the architecture and the contours of the site.
The contrast between concrete, wood, and glass creates a restrained material language that feels both durable and timeless. Inside, expansive glazing strengthens the connection between the living spaces and the surrounding canyon, reinforcing an indoor–outdoor way of living rooted in California modernism.
Currently in design, the project reflects our continued interest in homes shaped by landscape, clear form, and material clarity.
Project Team
Kirill Volchinskiy
Yevheniia Kudria
Oleksii Koptiev
Alina Koptieva