Mandeville
Project Overview
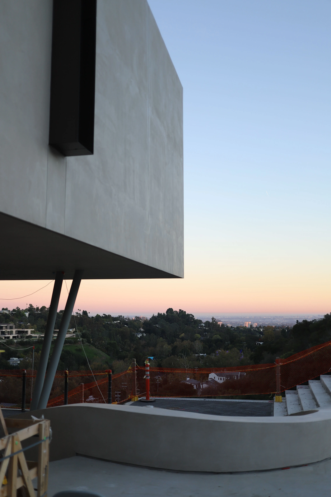
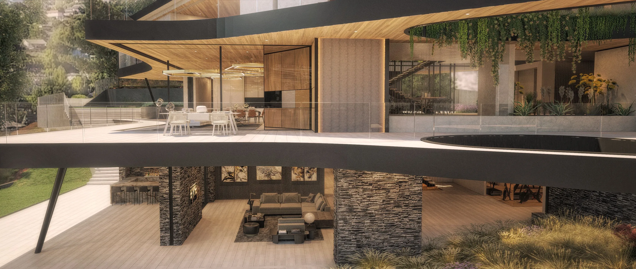
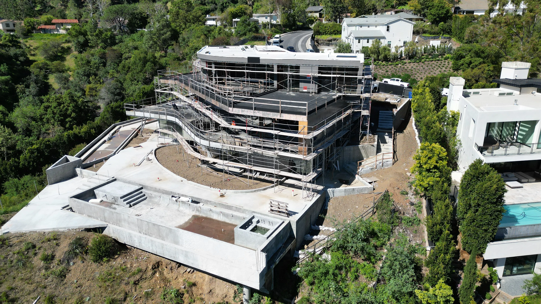
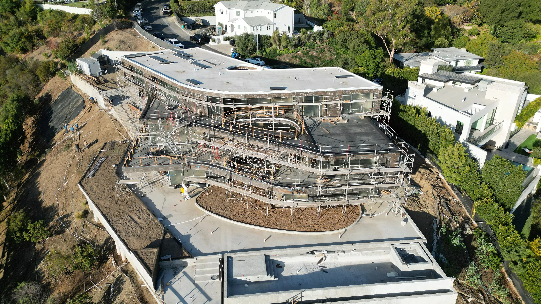
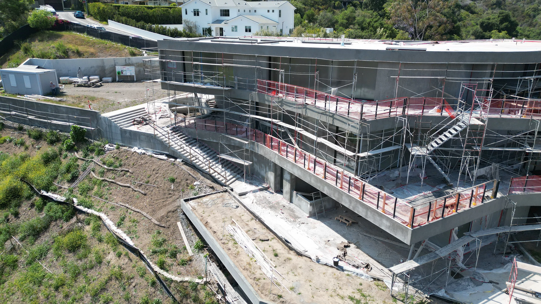
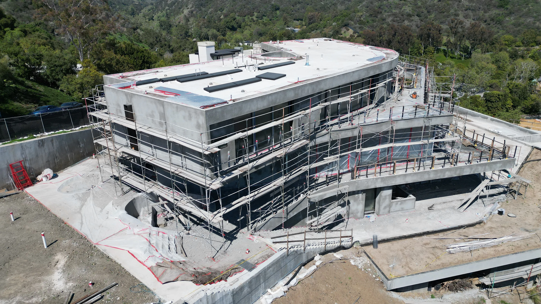
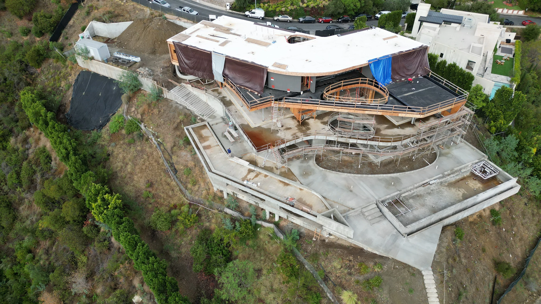
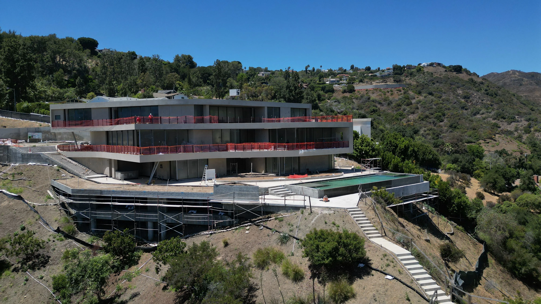
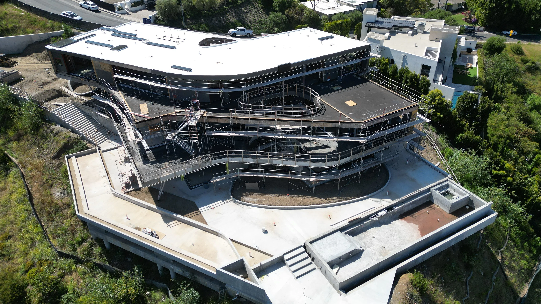
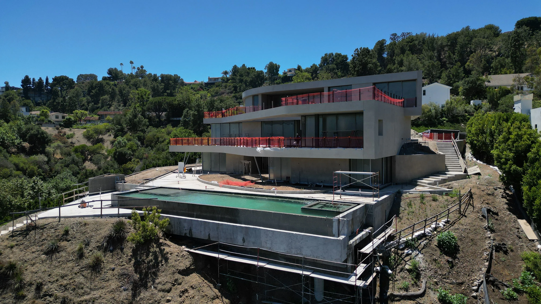
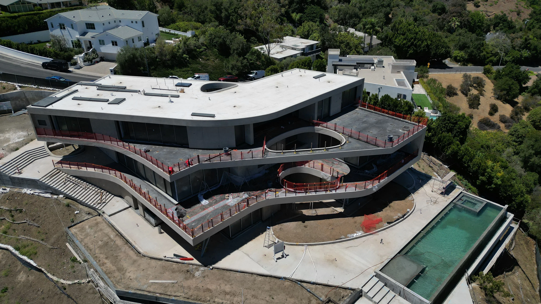
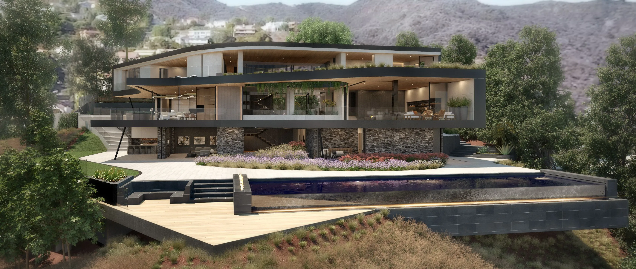
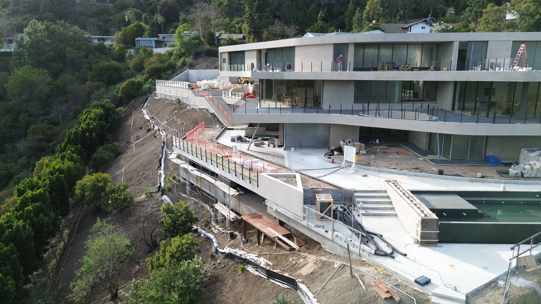
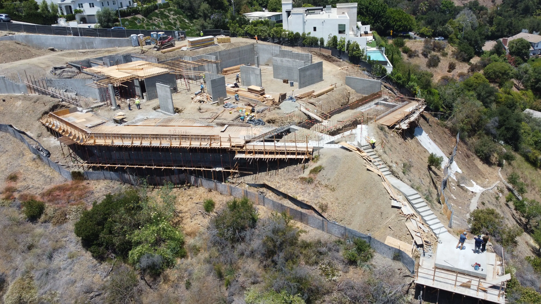
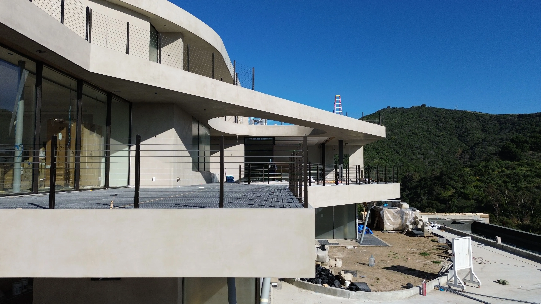
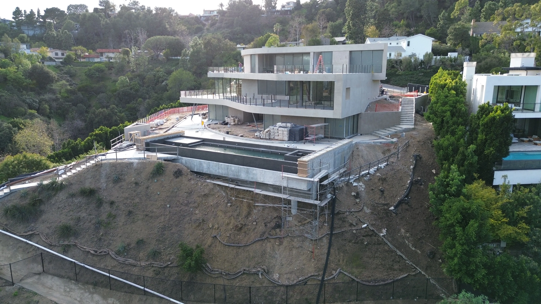
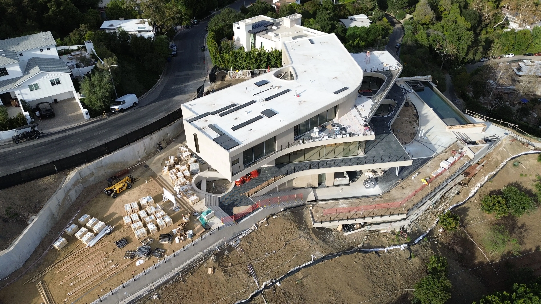
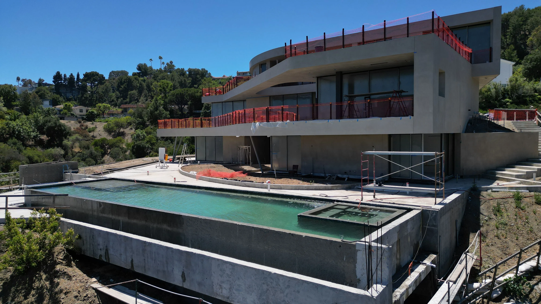
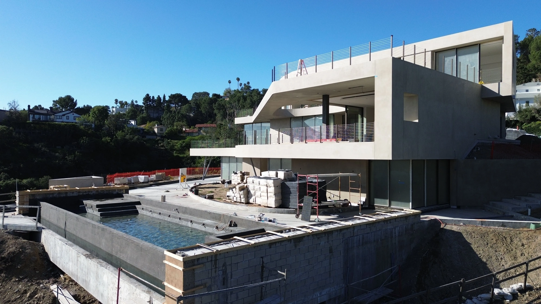
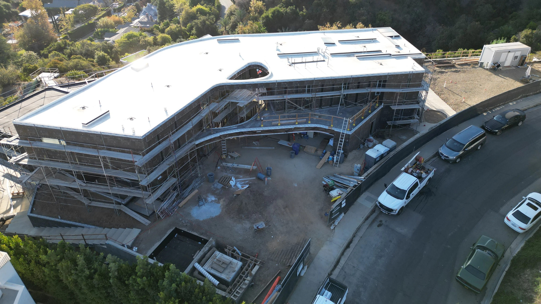
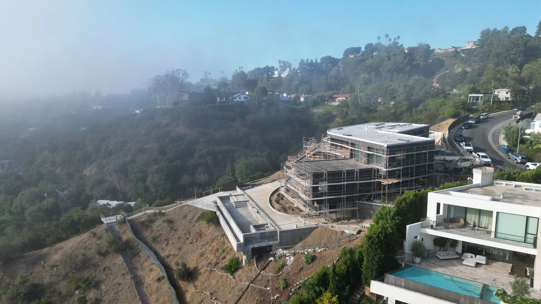
Perched along the natural contours of the hillside, this expansive residence is conceived in harmony with the ancient principles of Vastu Shastra, where architecture becomes a conduit for balance between nature, energy, and daily life. The home unfolds in a series of terraced volumes that step gently down the slope, aligning with cardinal directions to invite optimal light, airflow, and spiritual equilibrium.
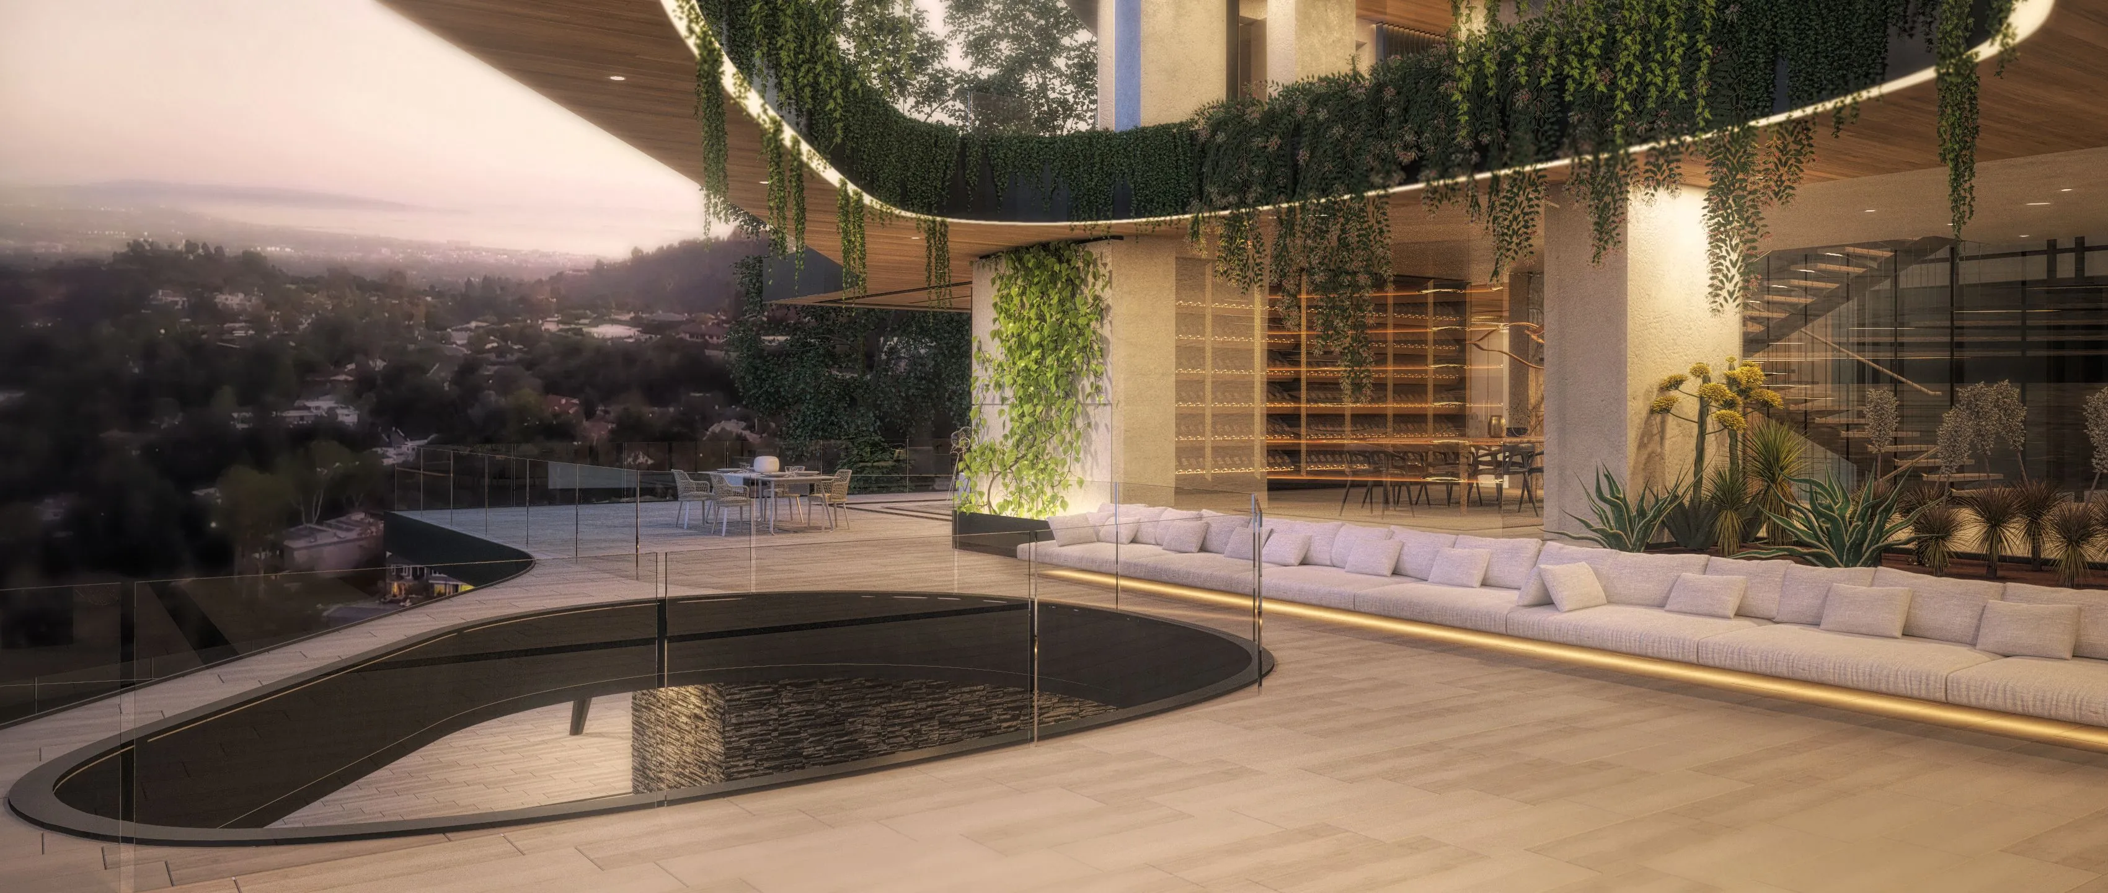
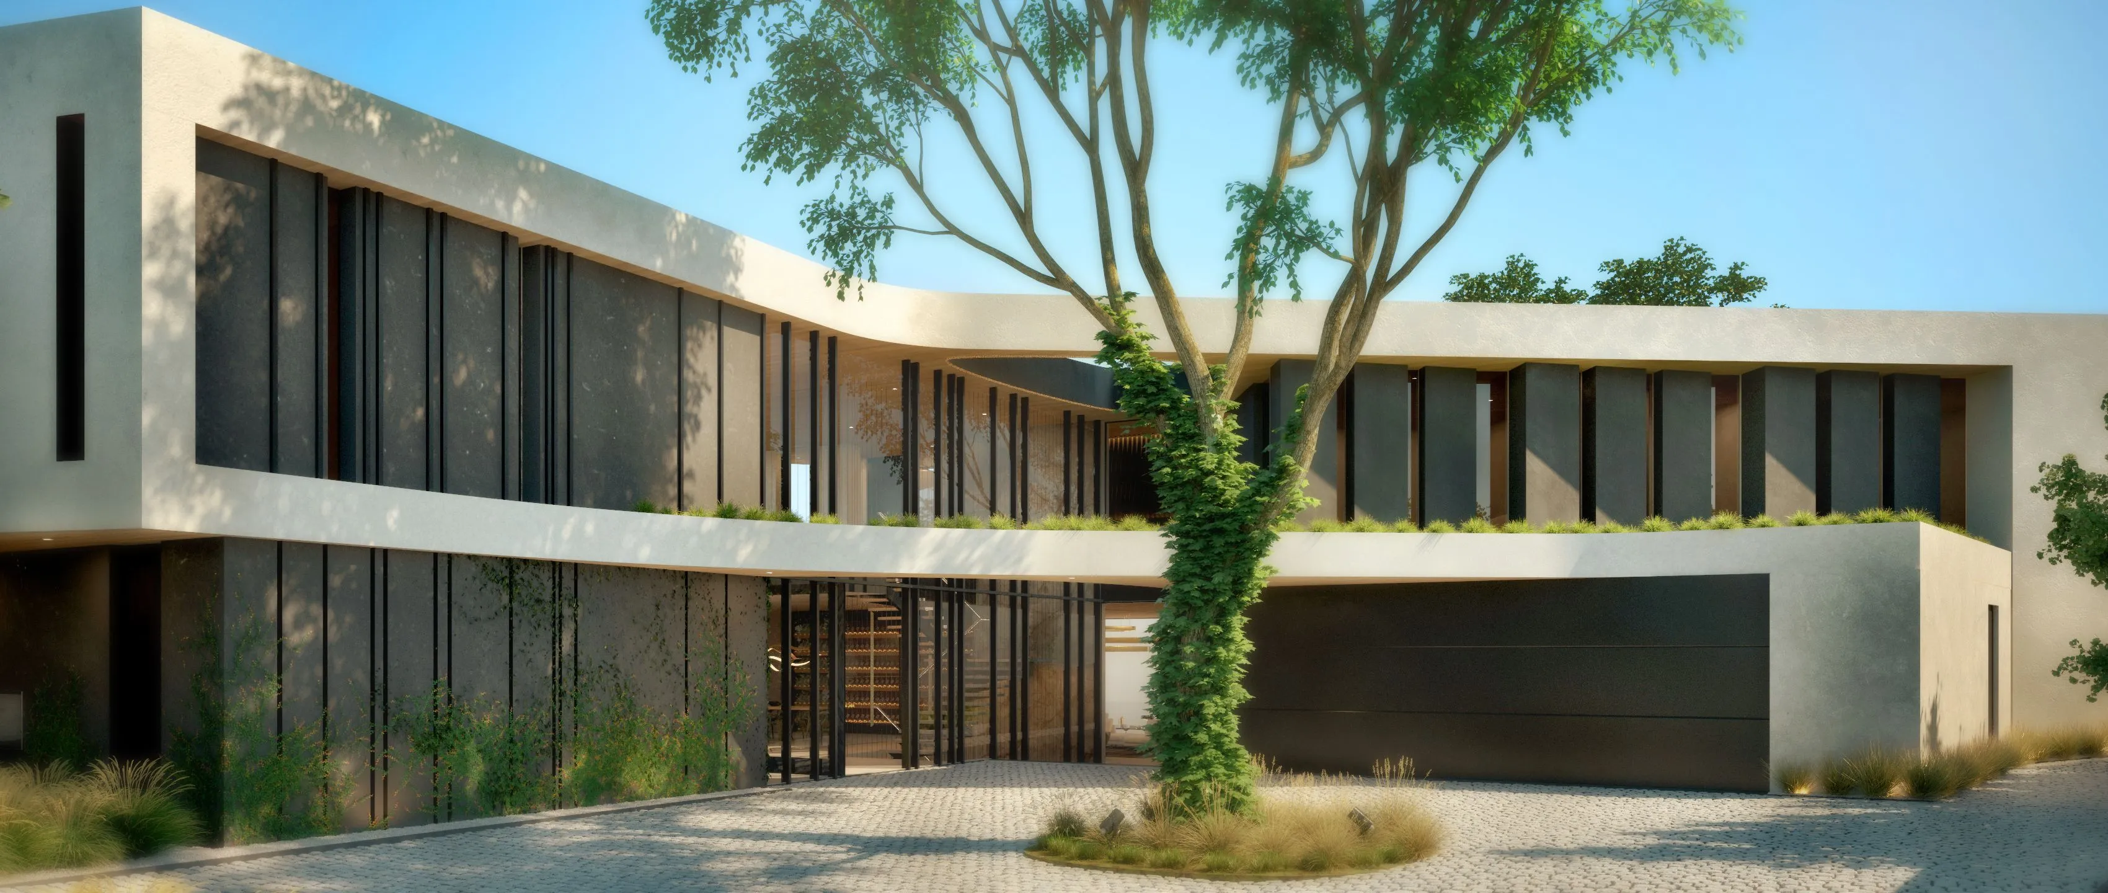
A welcoming entrance draws one's view easterly towards the canyon, leading into a luminous central oculus—the heart of the home—where space is left open to encourage the free flow of energy. Living areas cascade toward the east and south, opening to panoramic views through expansive glazing and shaded verandas, while more private, grounded spaces are anchored into the southwest portion of the structure.
Natural materials—stone, wood, and smooth plaster—root the home into its terrain, while water features and landscaped areas in the northeast and east introduce tranquility and reflection. The kitchen, positioned to the south, subtly channels the element of fire, while cross-ventilation pathways and carefully placed openings allow air and light to circulate effortlessly throughout.
The result is a residence that feels both expansive and serene—an architectural composition that transforms the hillside into a living framework of proportion, direction, and elemental harmony.
Project Team
Dominic Filosa
Yevheniia Kudria
Zack Green