Nichols
Project Overview
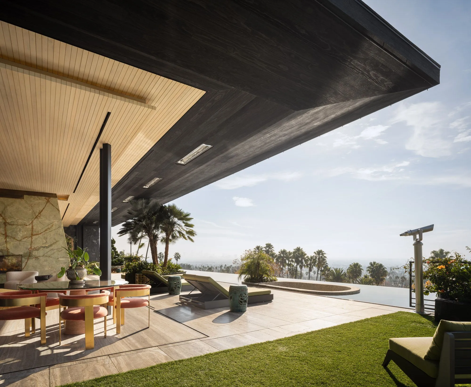
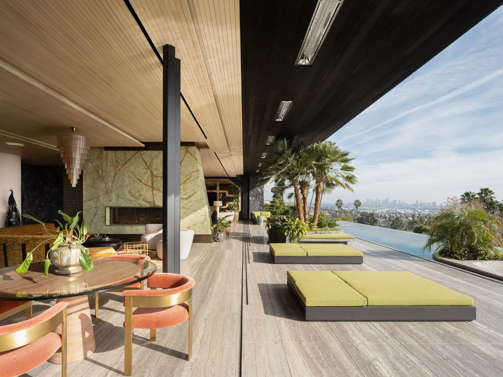
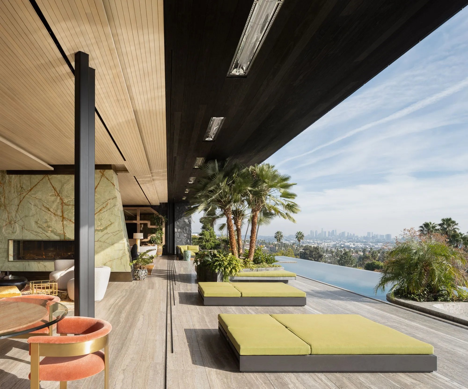
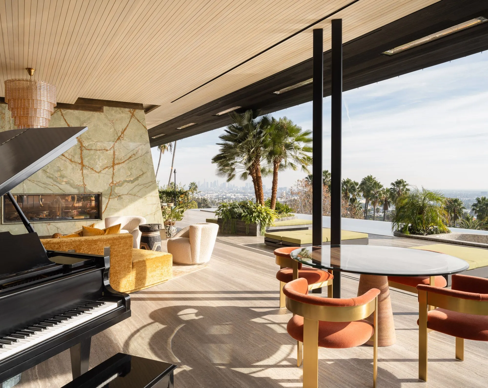
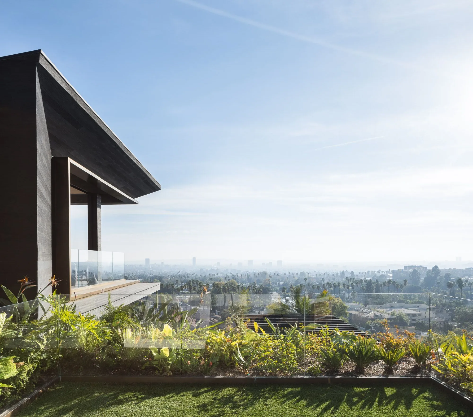
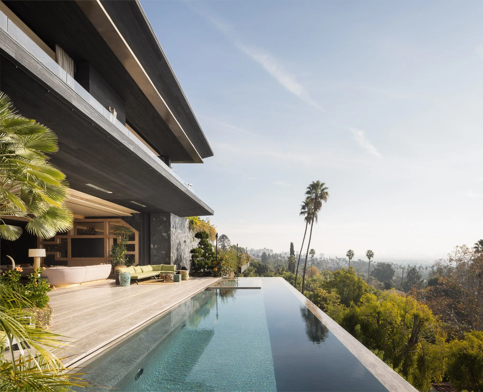
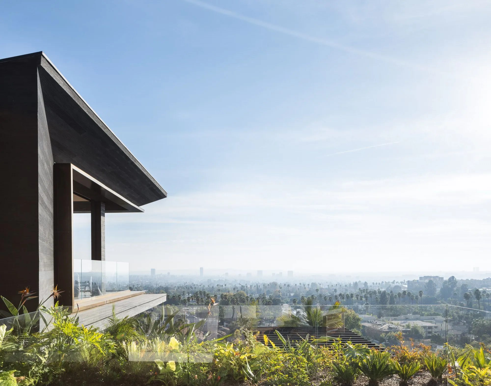
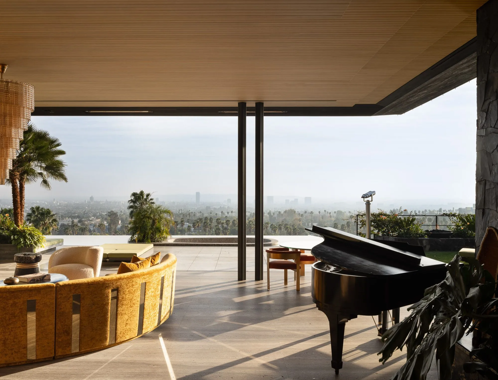
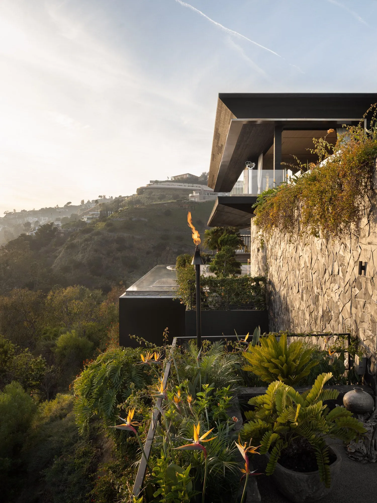
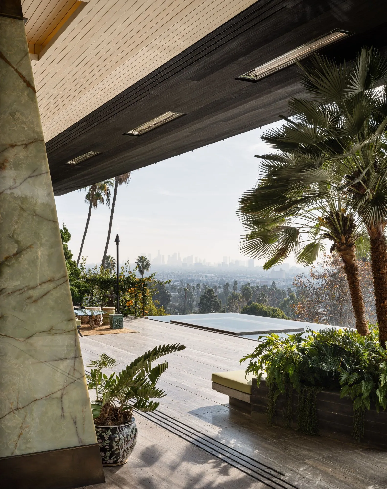
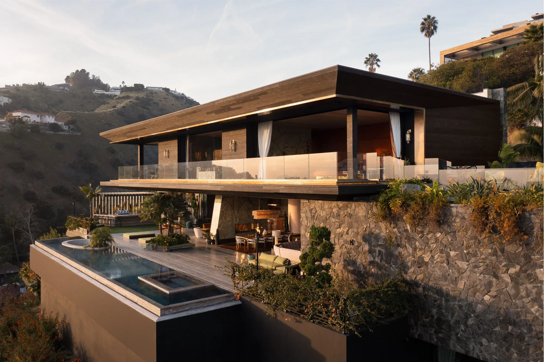
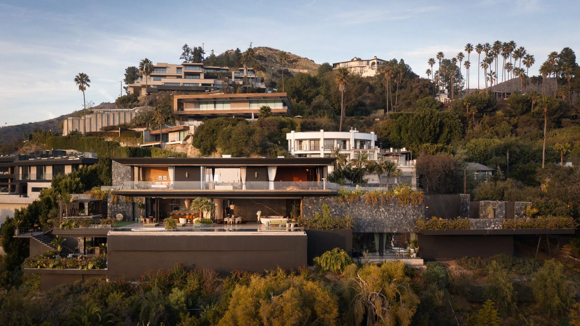
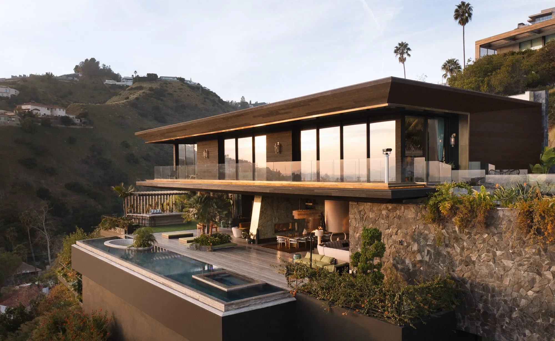
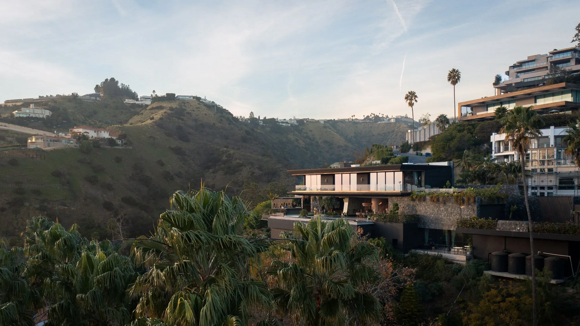
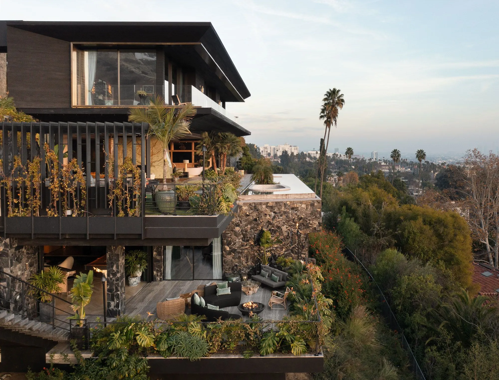
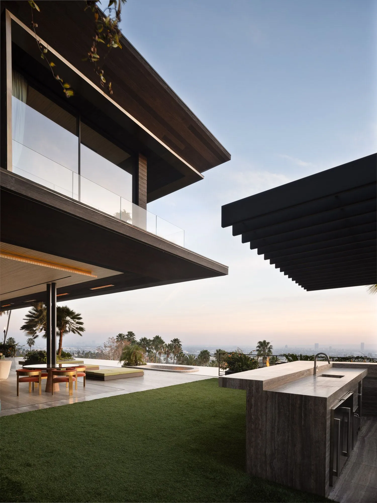
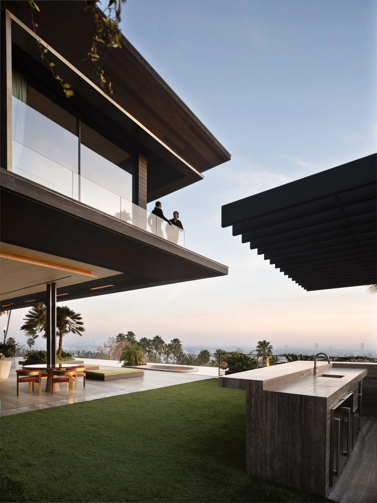
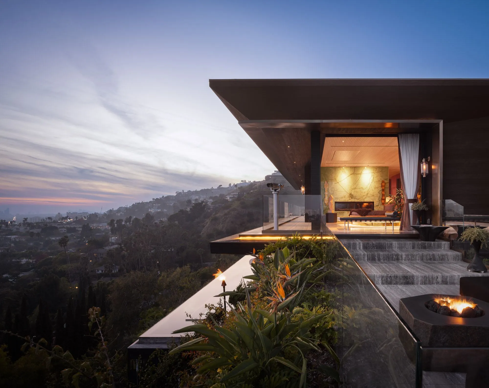
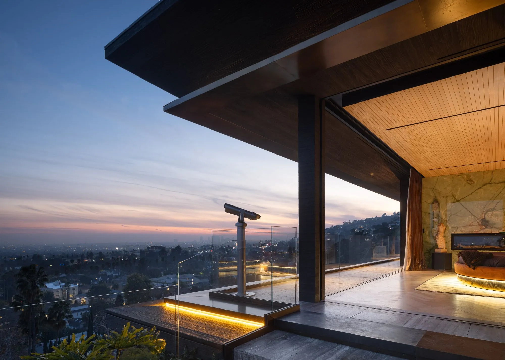
Deep, cantilevered rooflines stretch over shaded terraces, their dark, monolithic presence contrasting with the lightness of glass balustrades and the reflective surface of an infinity pool that visually dissolves into the landscape beyond. The architecture embraces its setting, framing long views through a restrained palette while allowing sky, vegetation, and water to complete the composition.
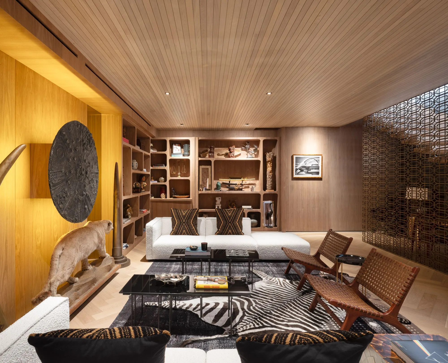
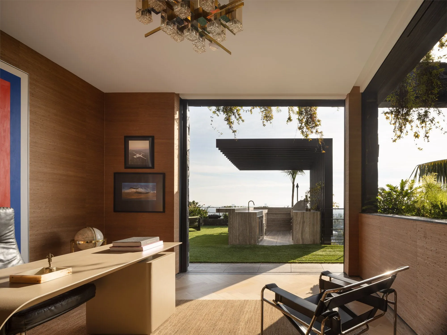
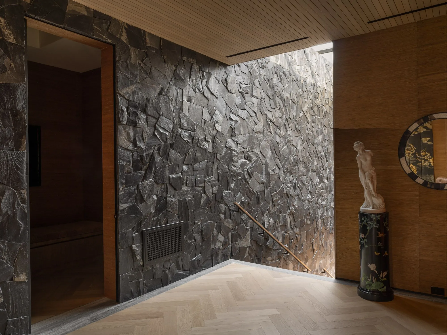
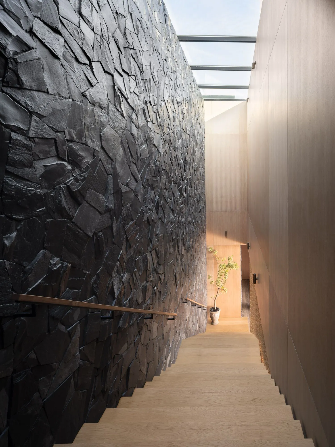
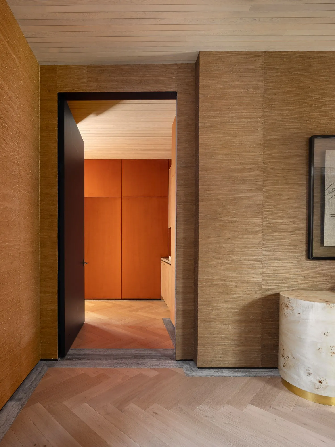
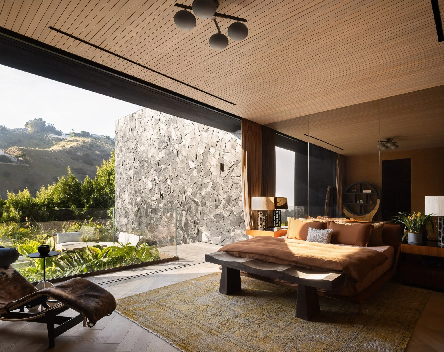
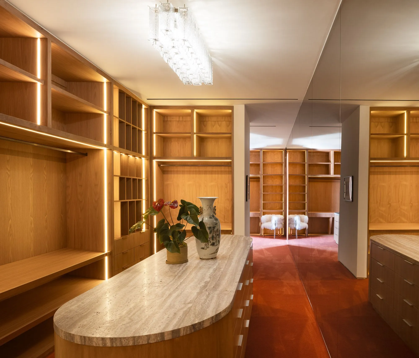
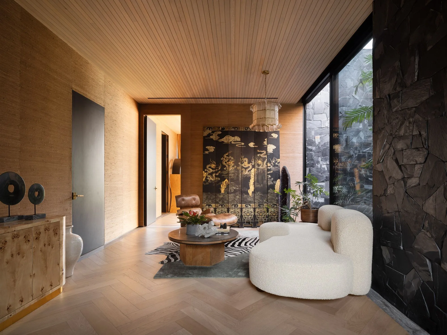
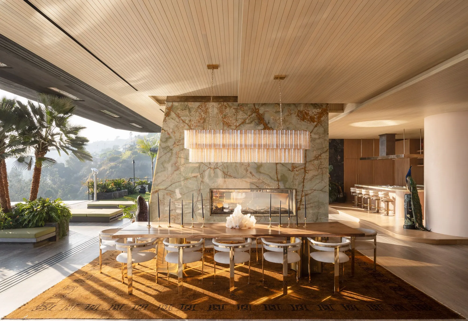
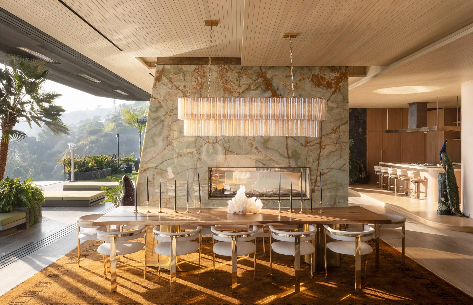
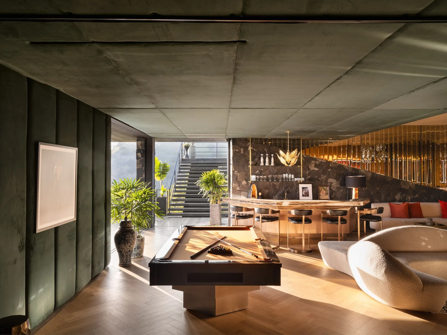
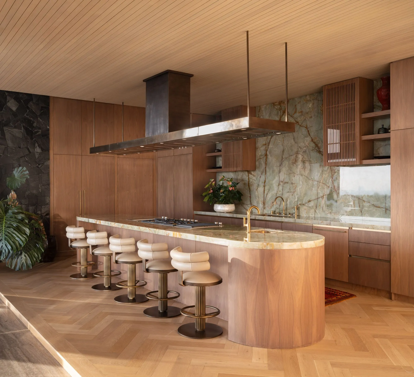
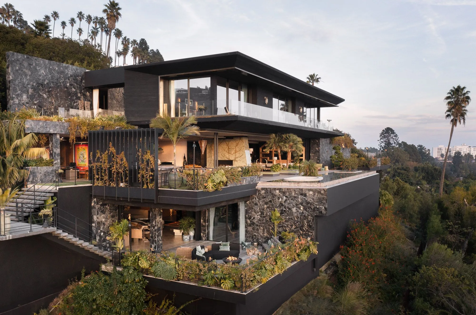
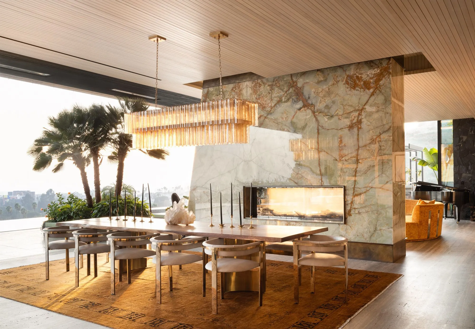
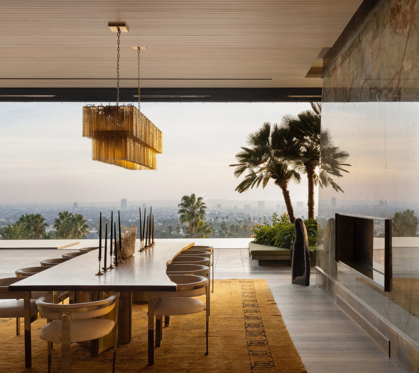
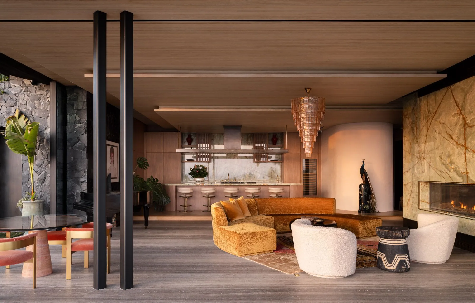
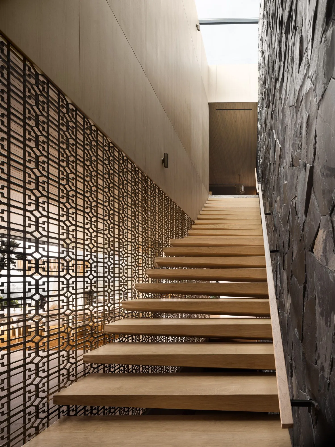
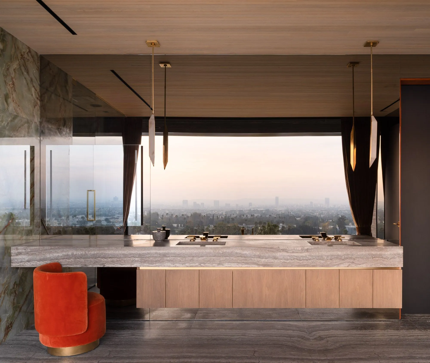
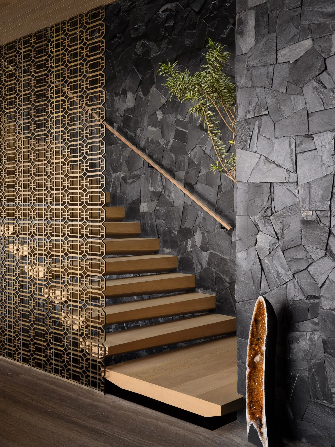
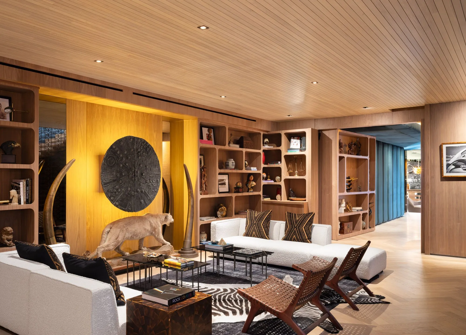
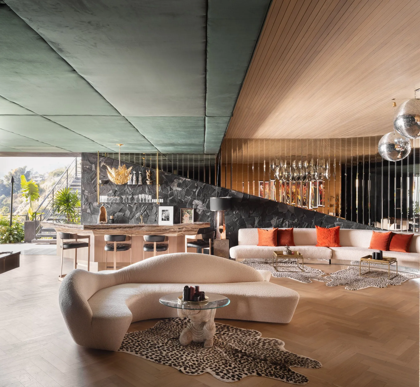
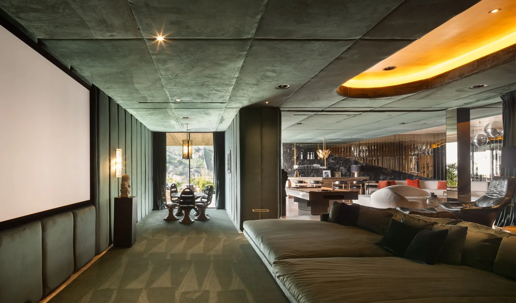
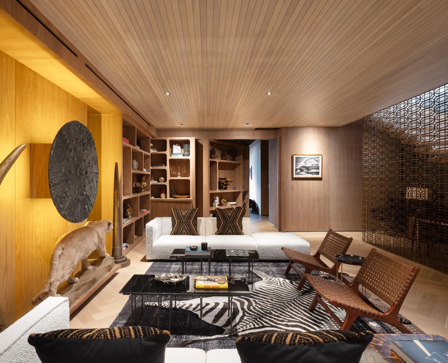
Materiality drives the spatial experience. Rough-cut stone walls rise in vertical planes, their jagged texture catching light and shadow in sharp relief, set against the smooth continuity of pale timber floors and finely detailed paneling. This interplay continues inside, where warm wood ceilings hover over open-plan living spaces anchored by sculptural furnishings and a restrained yet tactile mix of stone, plaster, and metal. Circulation zones, such as the narrow stair passage, intensify this dialogue—compressing space between raw stone and refined surfaces before releasing into expansive, light-filled interiors.
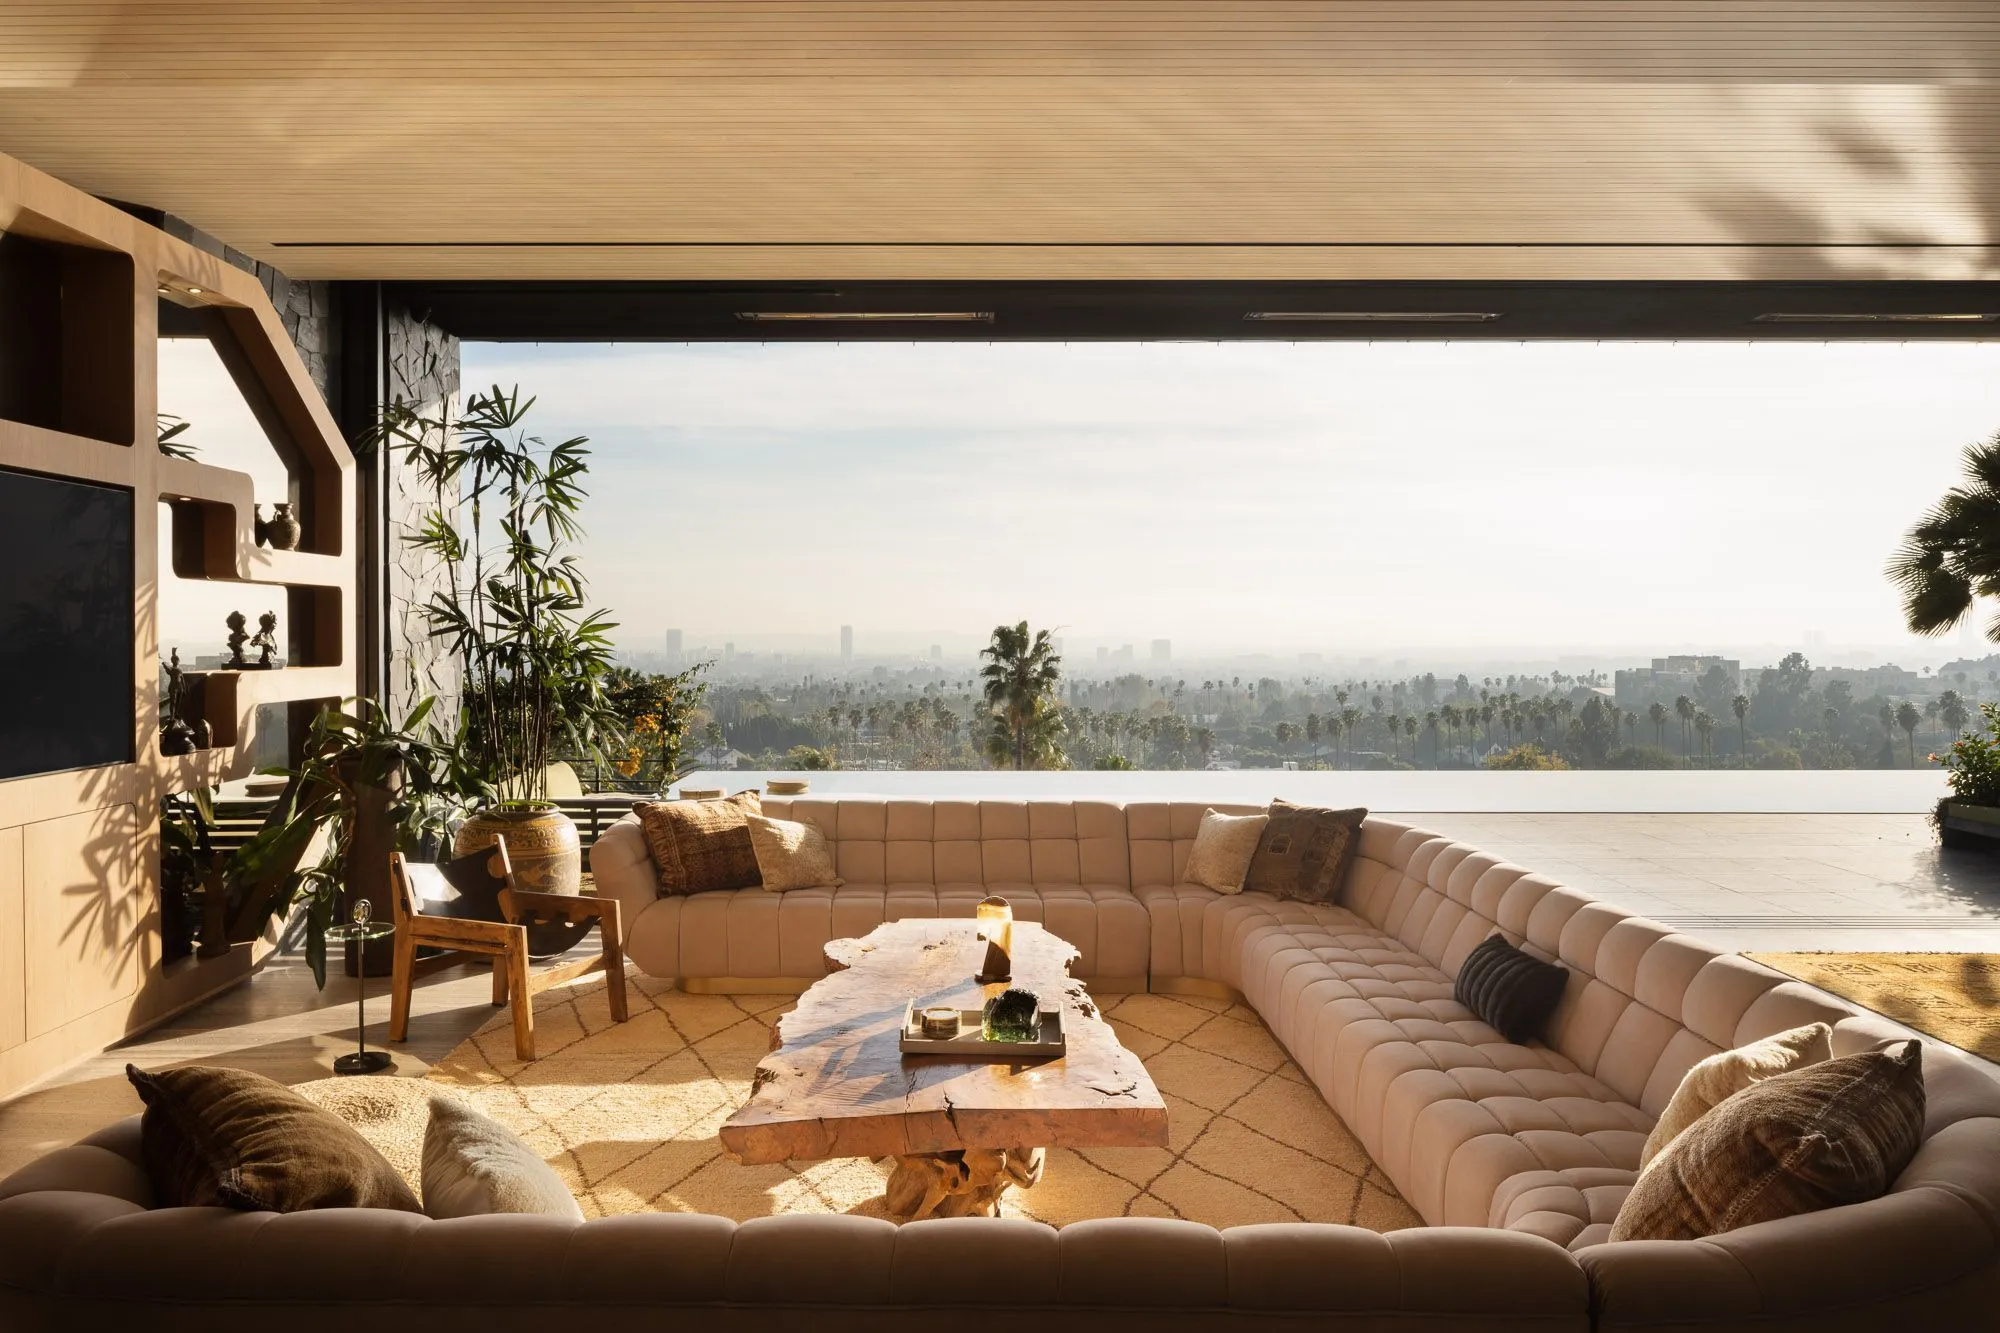
The house moves seamlessly between intimacy and openness, with each threshold carefully choreographed. Outdoor living areas extend the interior program, blurring boundaries through large sliding openings and continuous material transitions. The result is an atmosphere that feels both grounded and cinematic—quietly dramatic in the way it frames movement, light, and texture—evoking the kind of polished, sun-drenched aesthetic you might catch in the background of a music video by Sabrina Carpenter, where architecture becomes part of the visual rhythm.
Project Team
Dominic Filosa in collaboration with Vantage Design Group