Pacific Palisades Residential Case Study 2.0
Project Overview
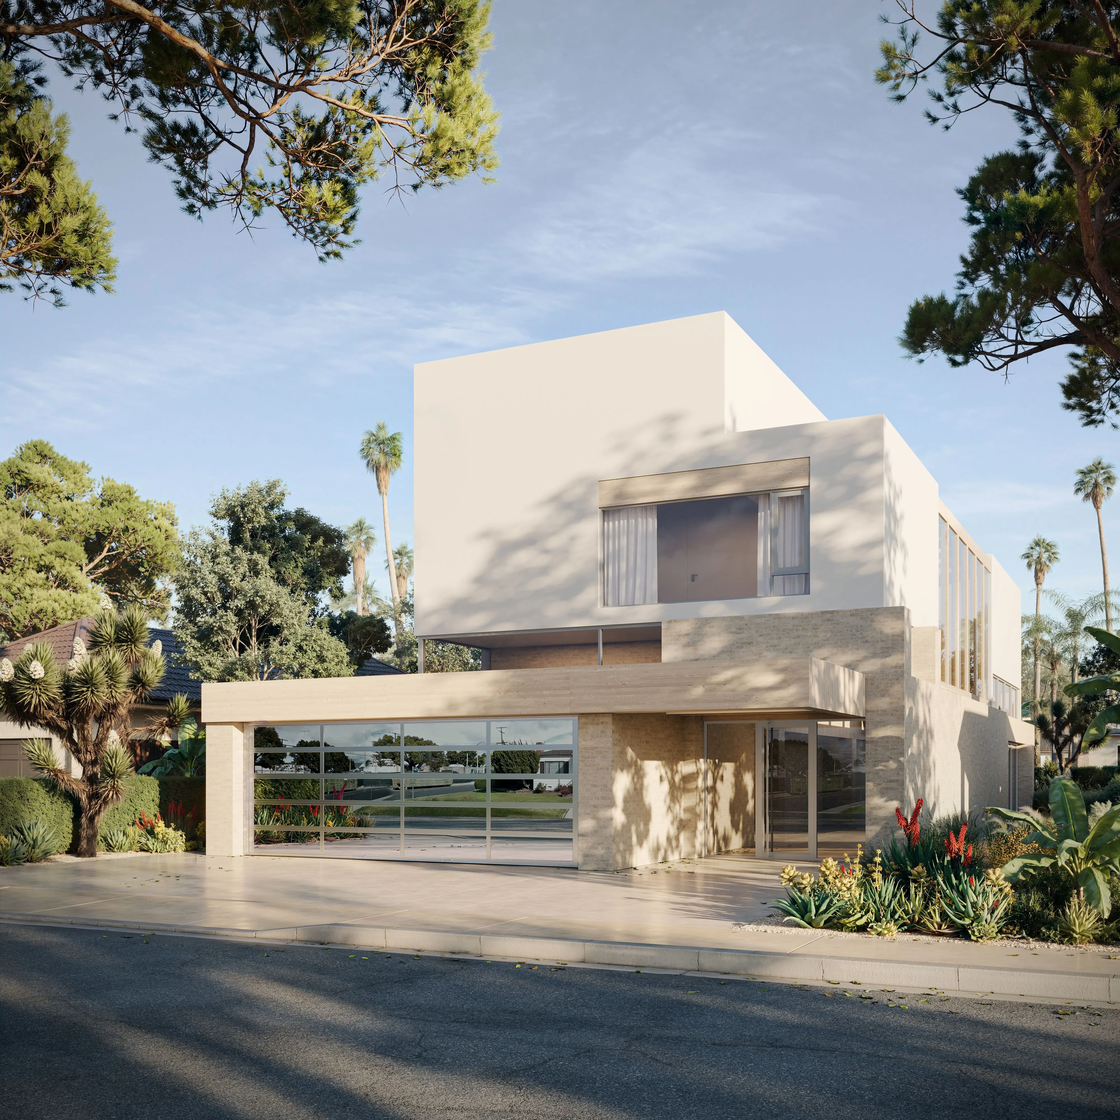
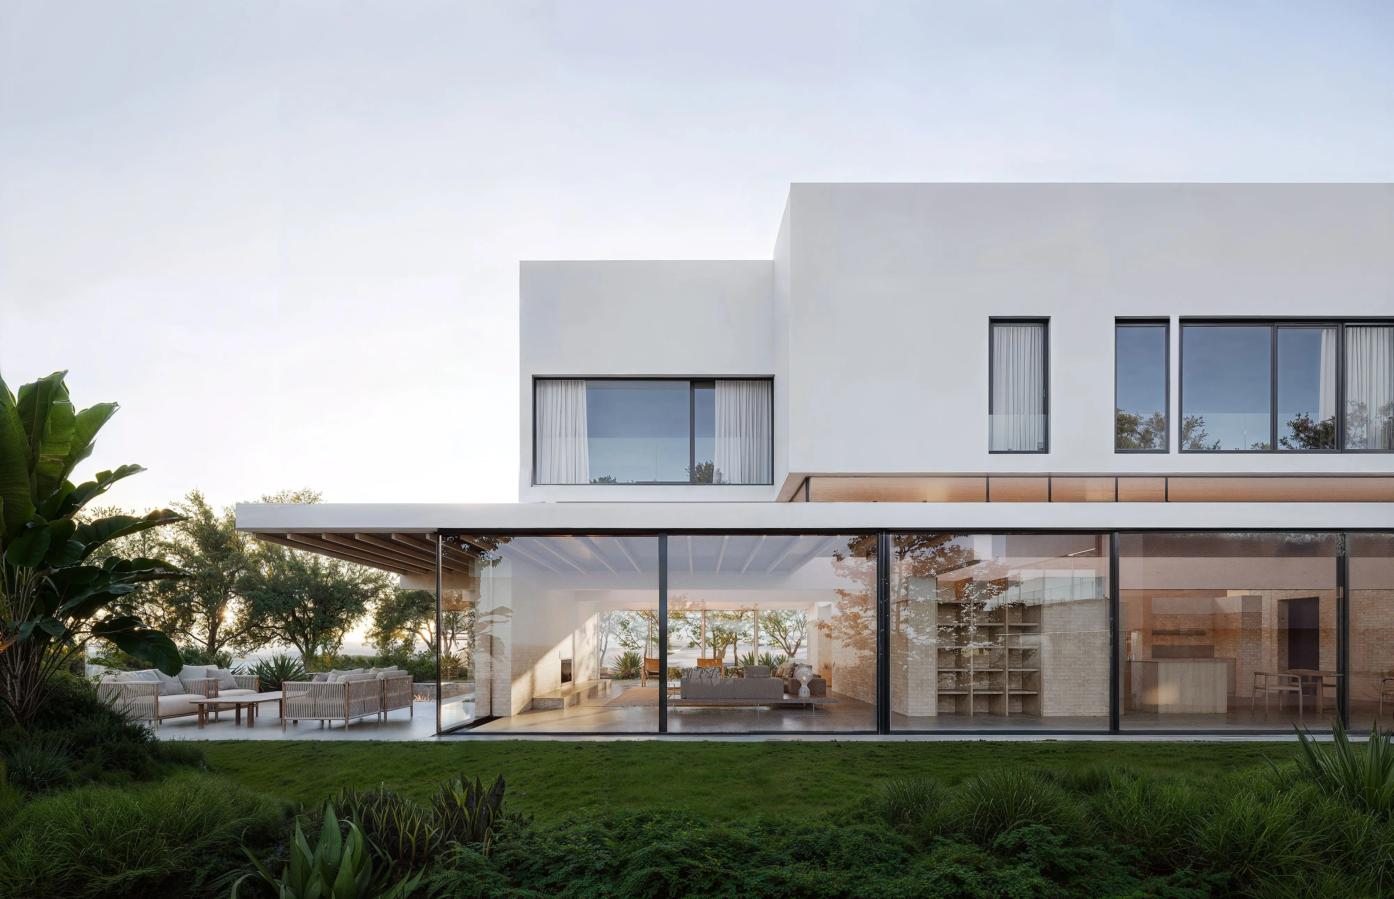
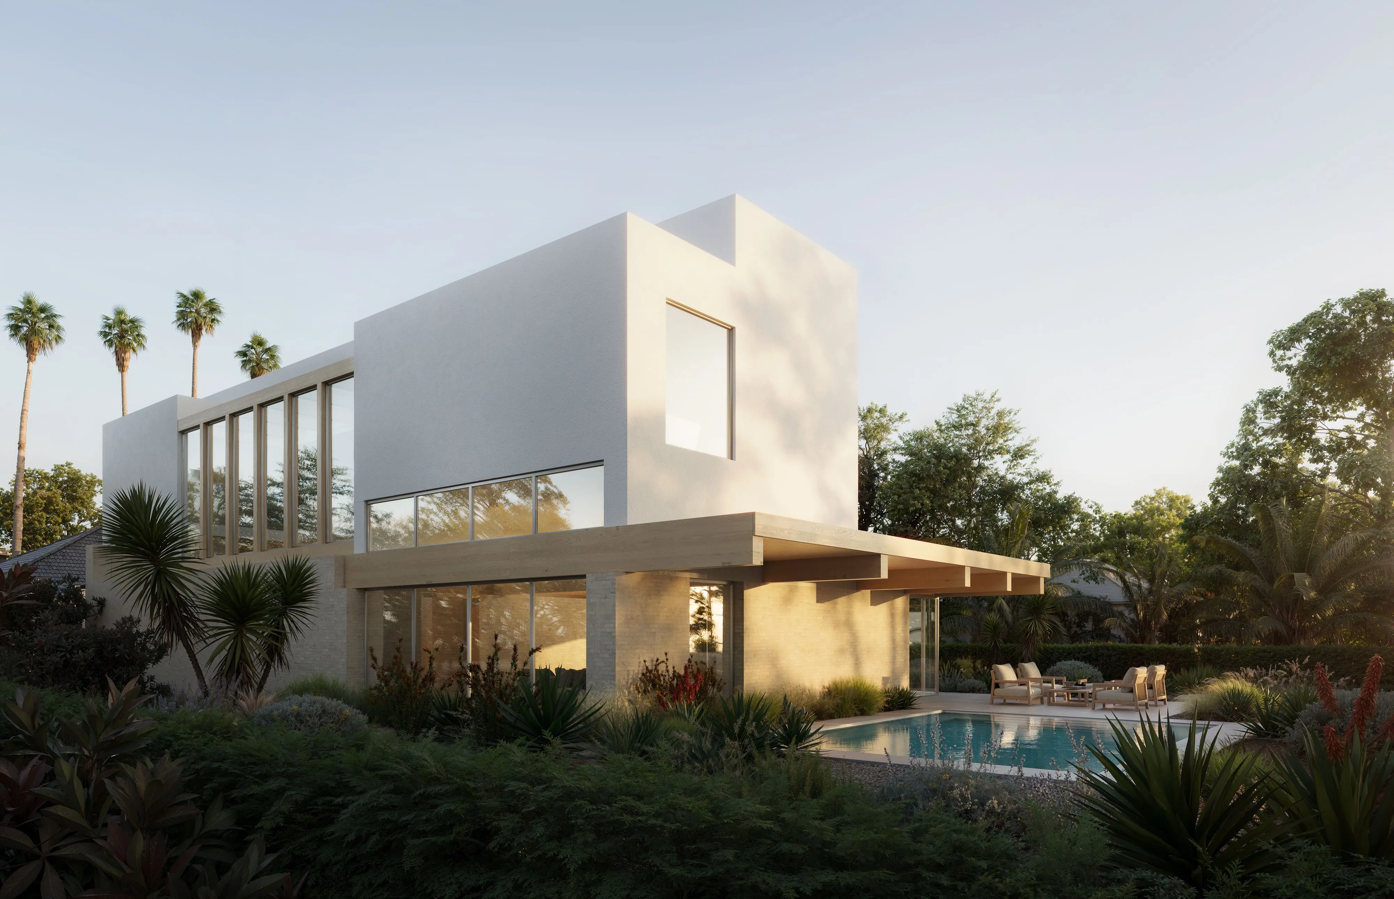
This house is composed of simple, stacked volumes—solid at the base and lighter above. A grounded lower level made of earthen block anchors the home, while a clean white upper volume sits lightly on top, creating a clear contrast in weight and texture.
The earthen block walls give the house a sense of permanence and warmth, while also providing thermal mass and fire-resistant construction. These materials continue inside, tying the interior and exterior together.
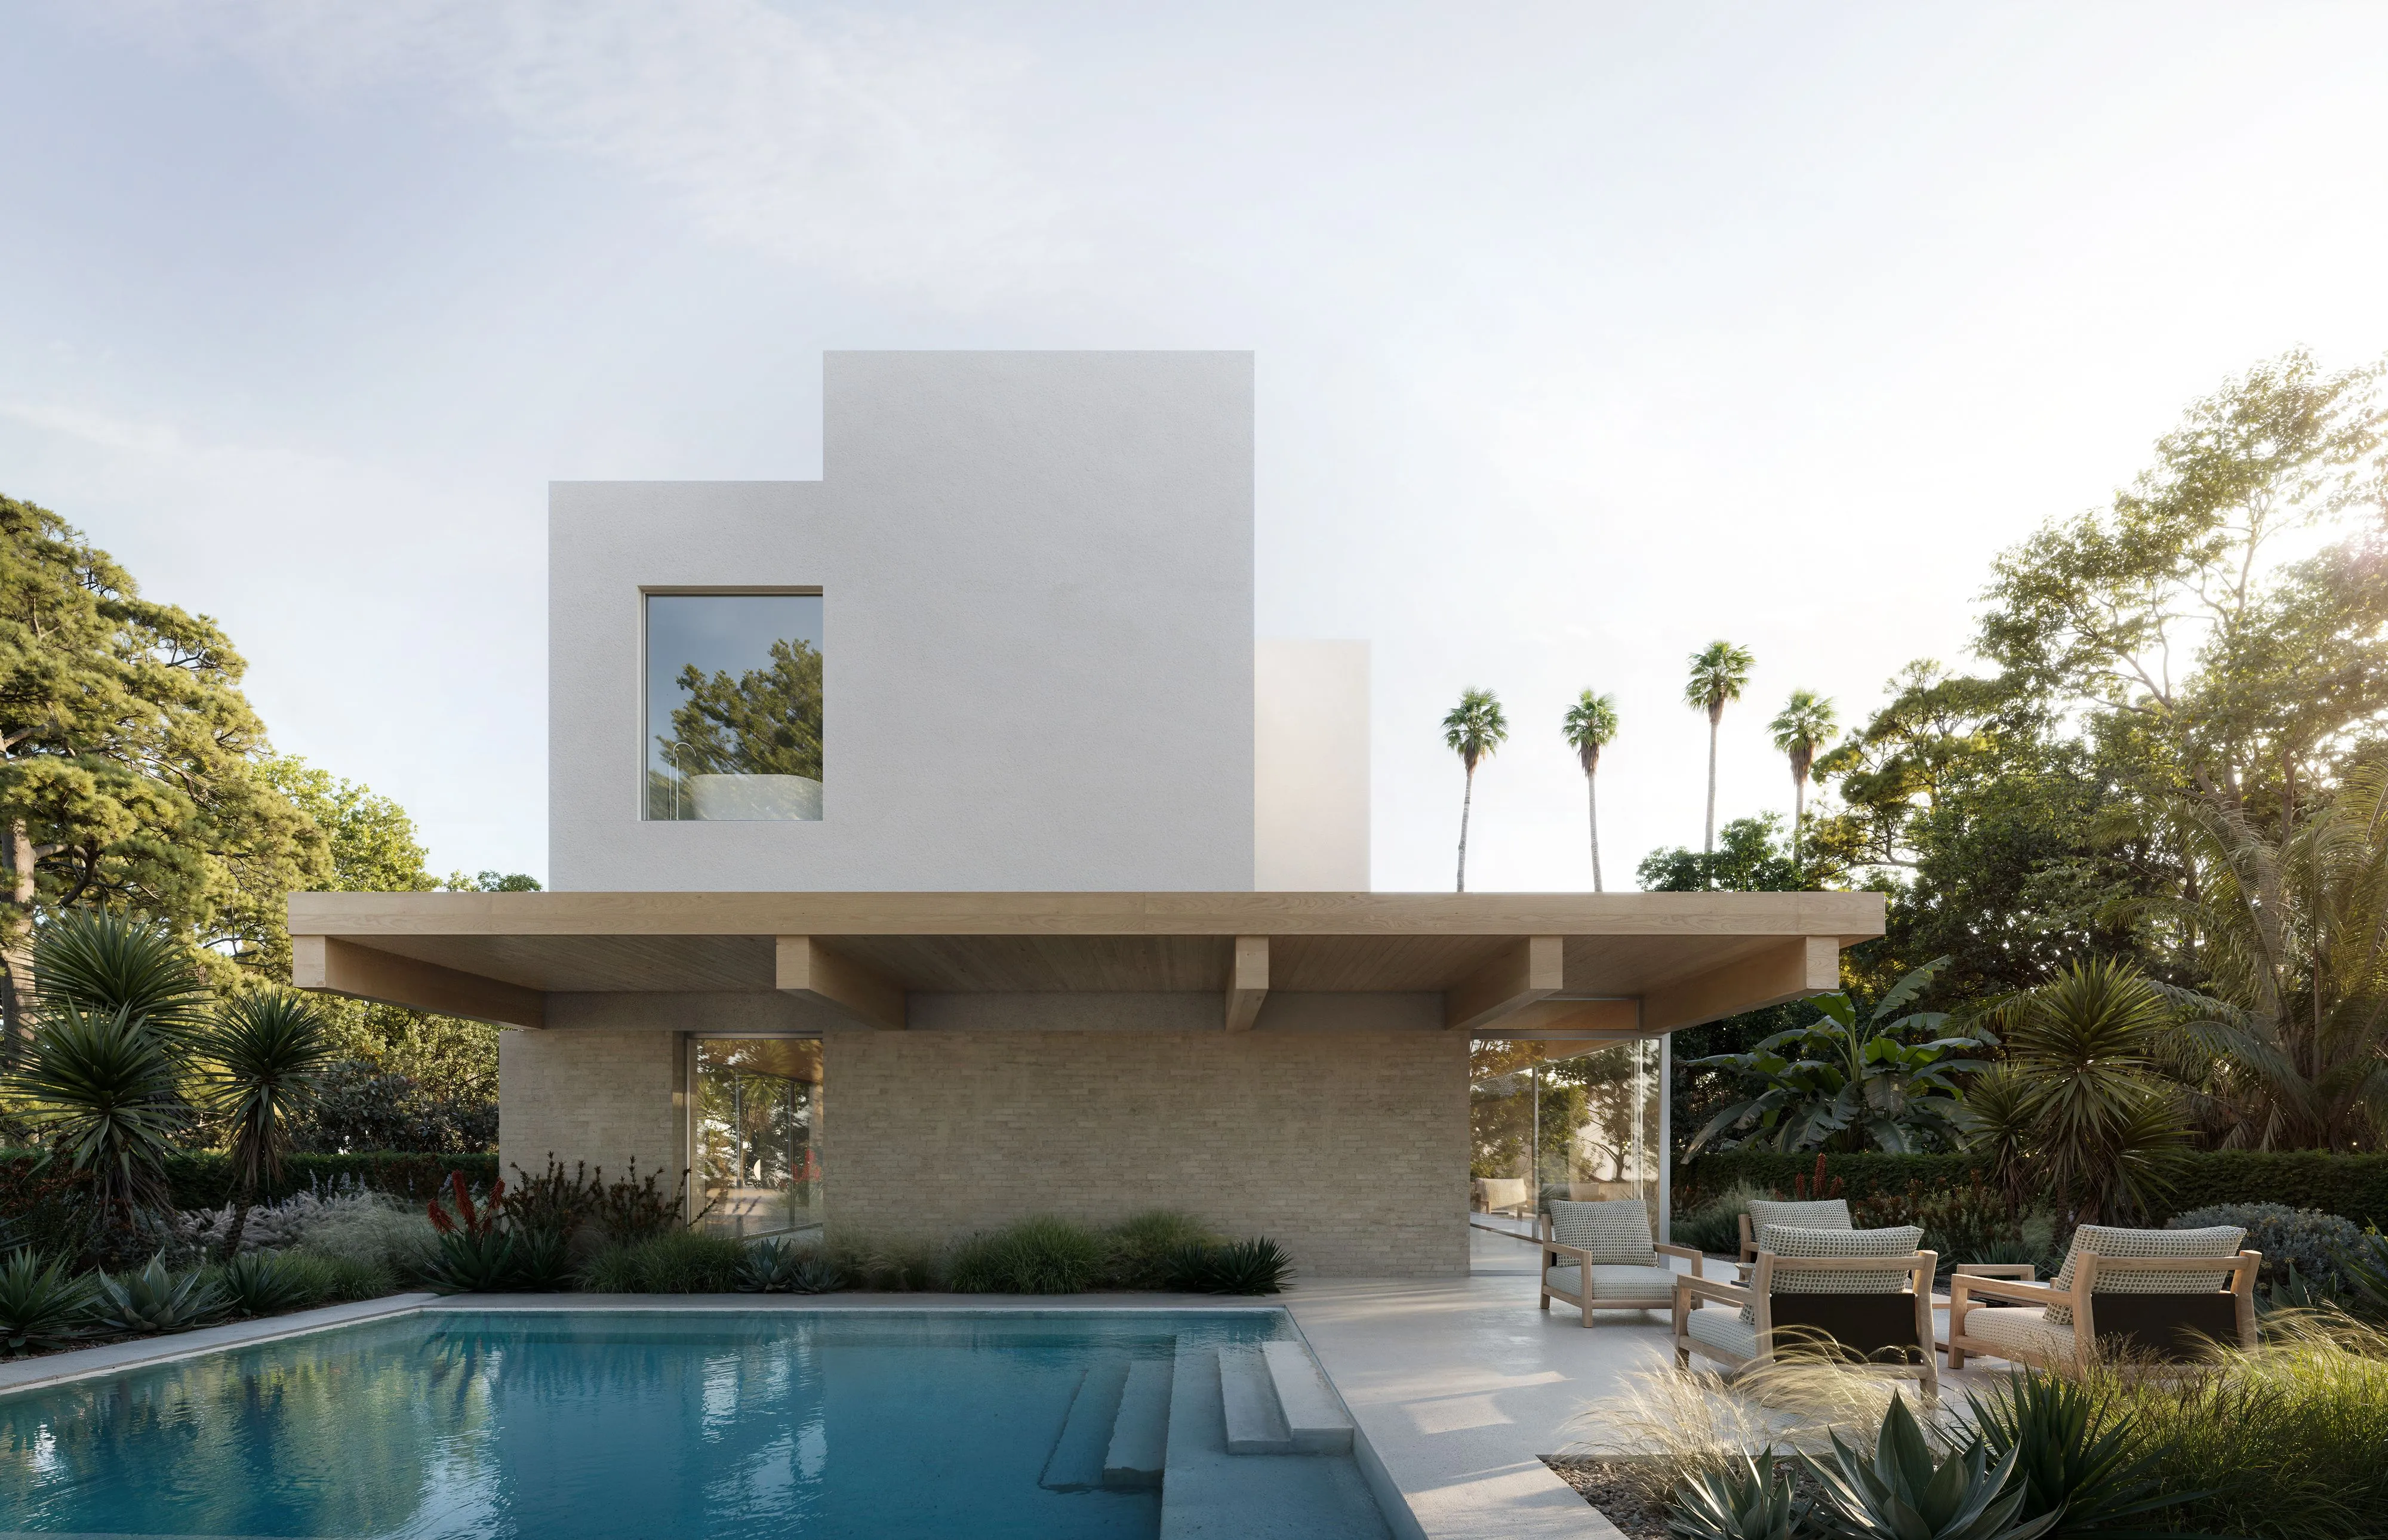
A broad horizontal roof extends outward to shade the glass walls below. Large sliding doors open the main living spaces directly to the garden and pool, creating an easy indoor–outdoor connection.
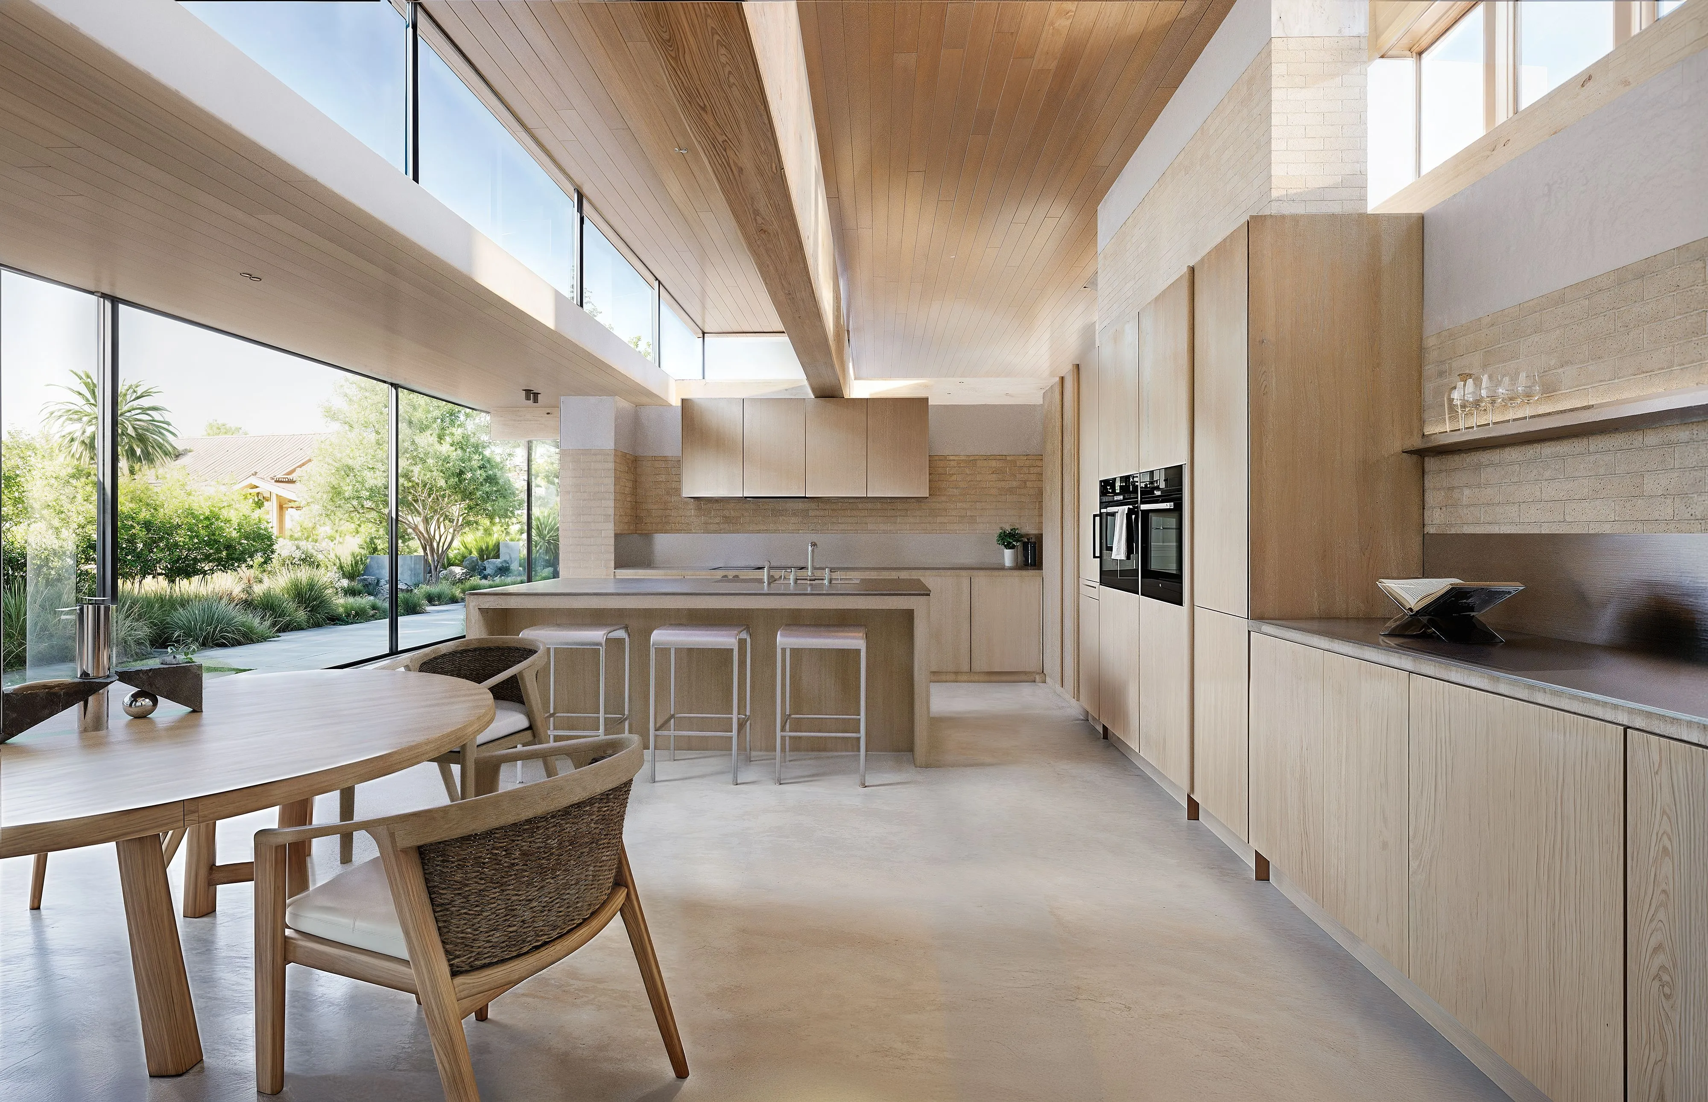
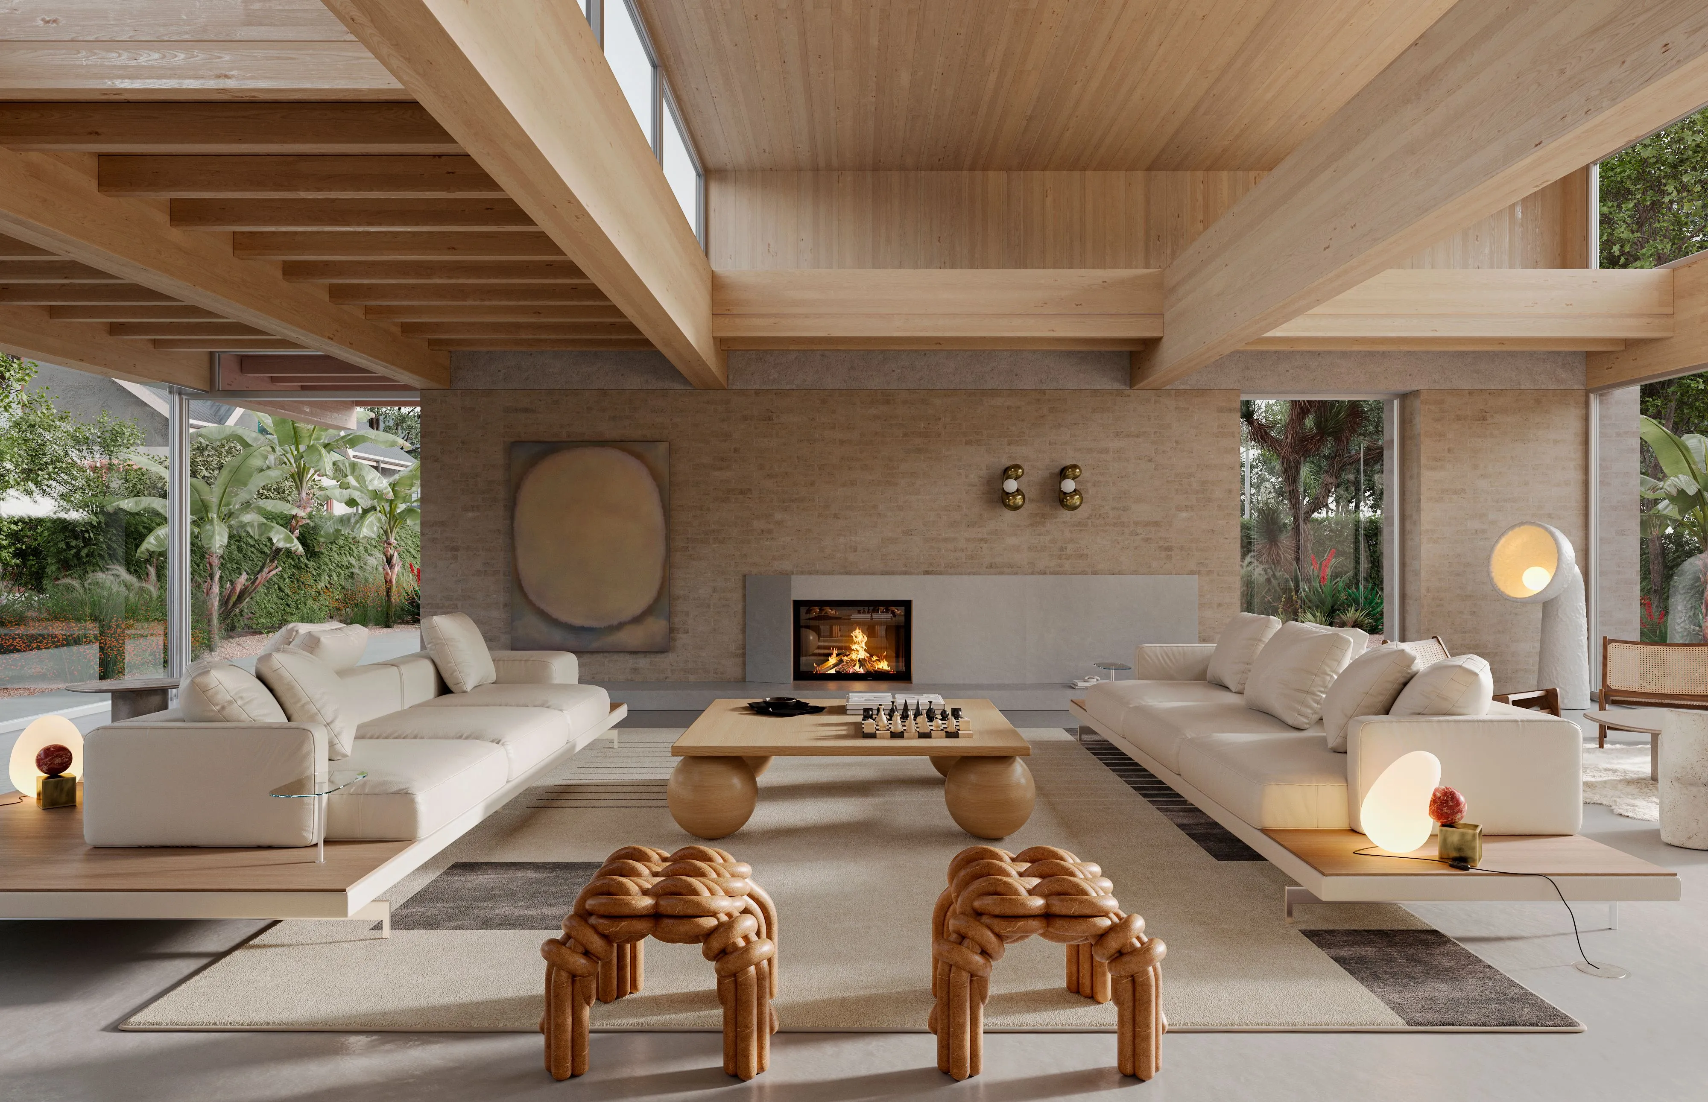
Inside, the palette is calm and natural. Wood ceilings and beams add warmth, while the masonry walls provide texture. The layout is open and continuous, with living, dining, and kitchen areas flowing together under soft, controlled daylight.
Overall, the design is straightforward and durable—combining simple forms, natural materials, and fire-resistant construction to create a home that feels both protected and open to its surroundings.
This Case Study 2.0 design by Filosa Vol Architects is part of the program’s catalog of fire-resilient homes for rebuilding in Los Angeles.
Project Team
Kirill Volchinskiy
Yevheniia Kudria
Oleksii Koptiev
Alina Koptieva
Sofia Vandysheva
Serge Somkin