Stonewood
Project Overview
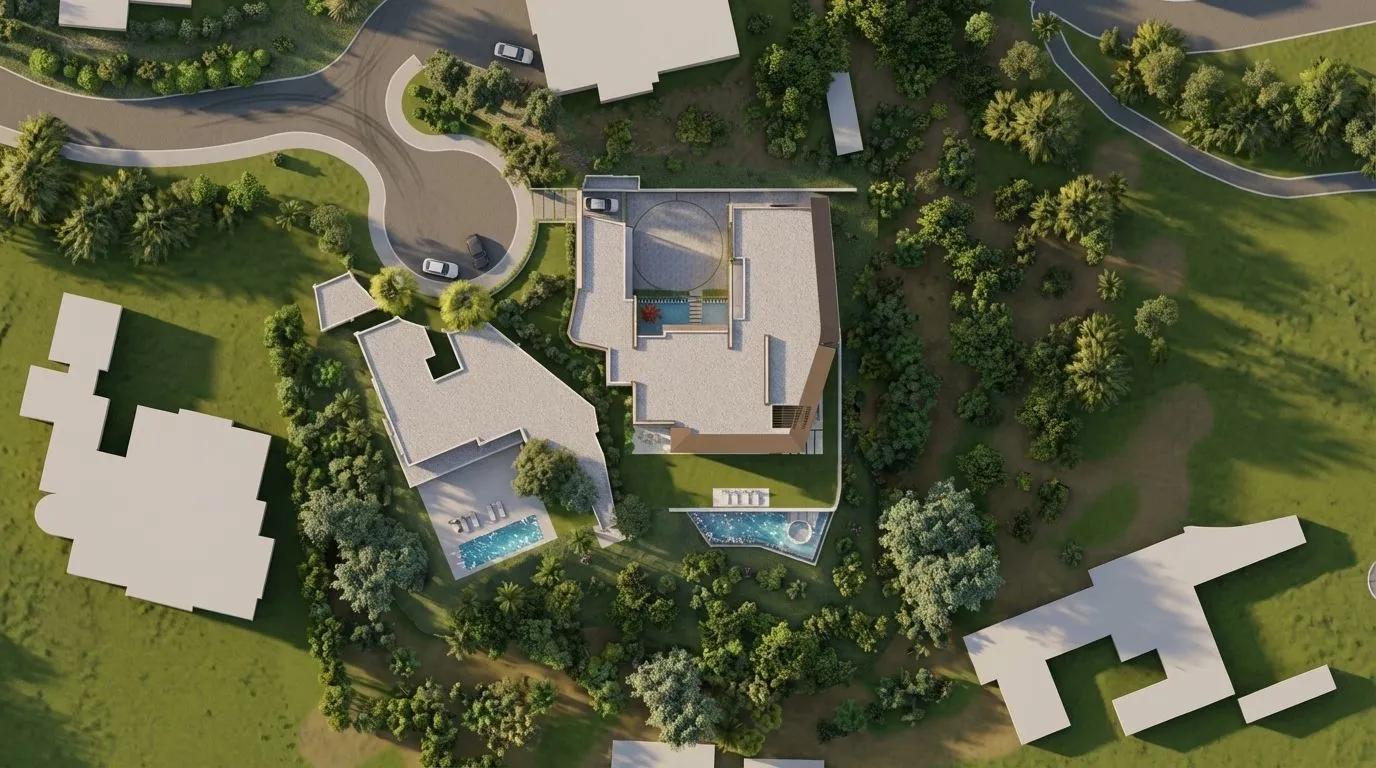
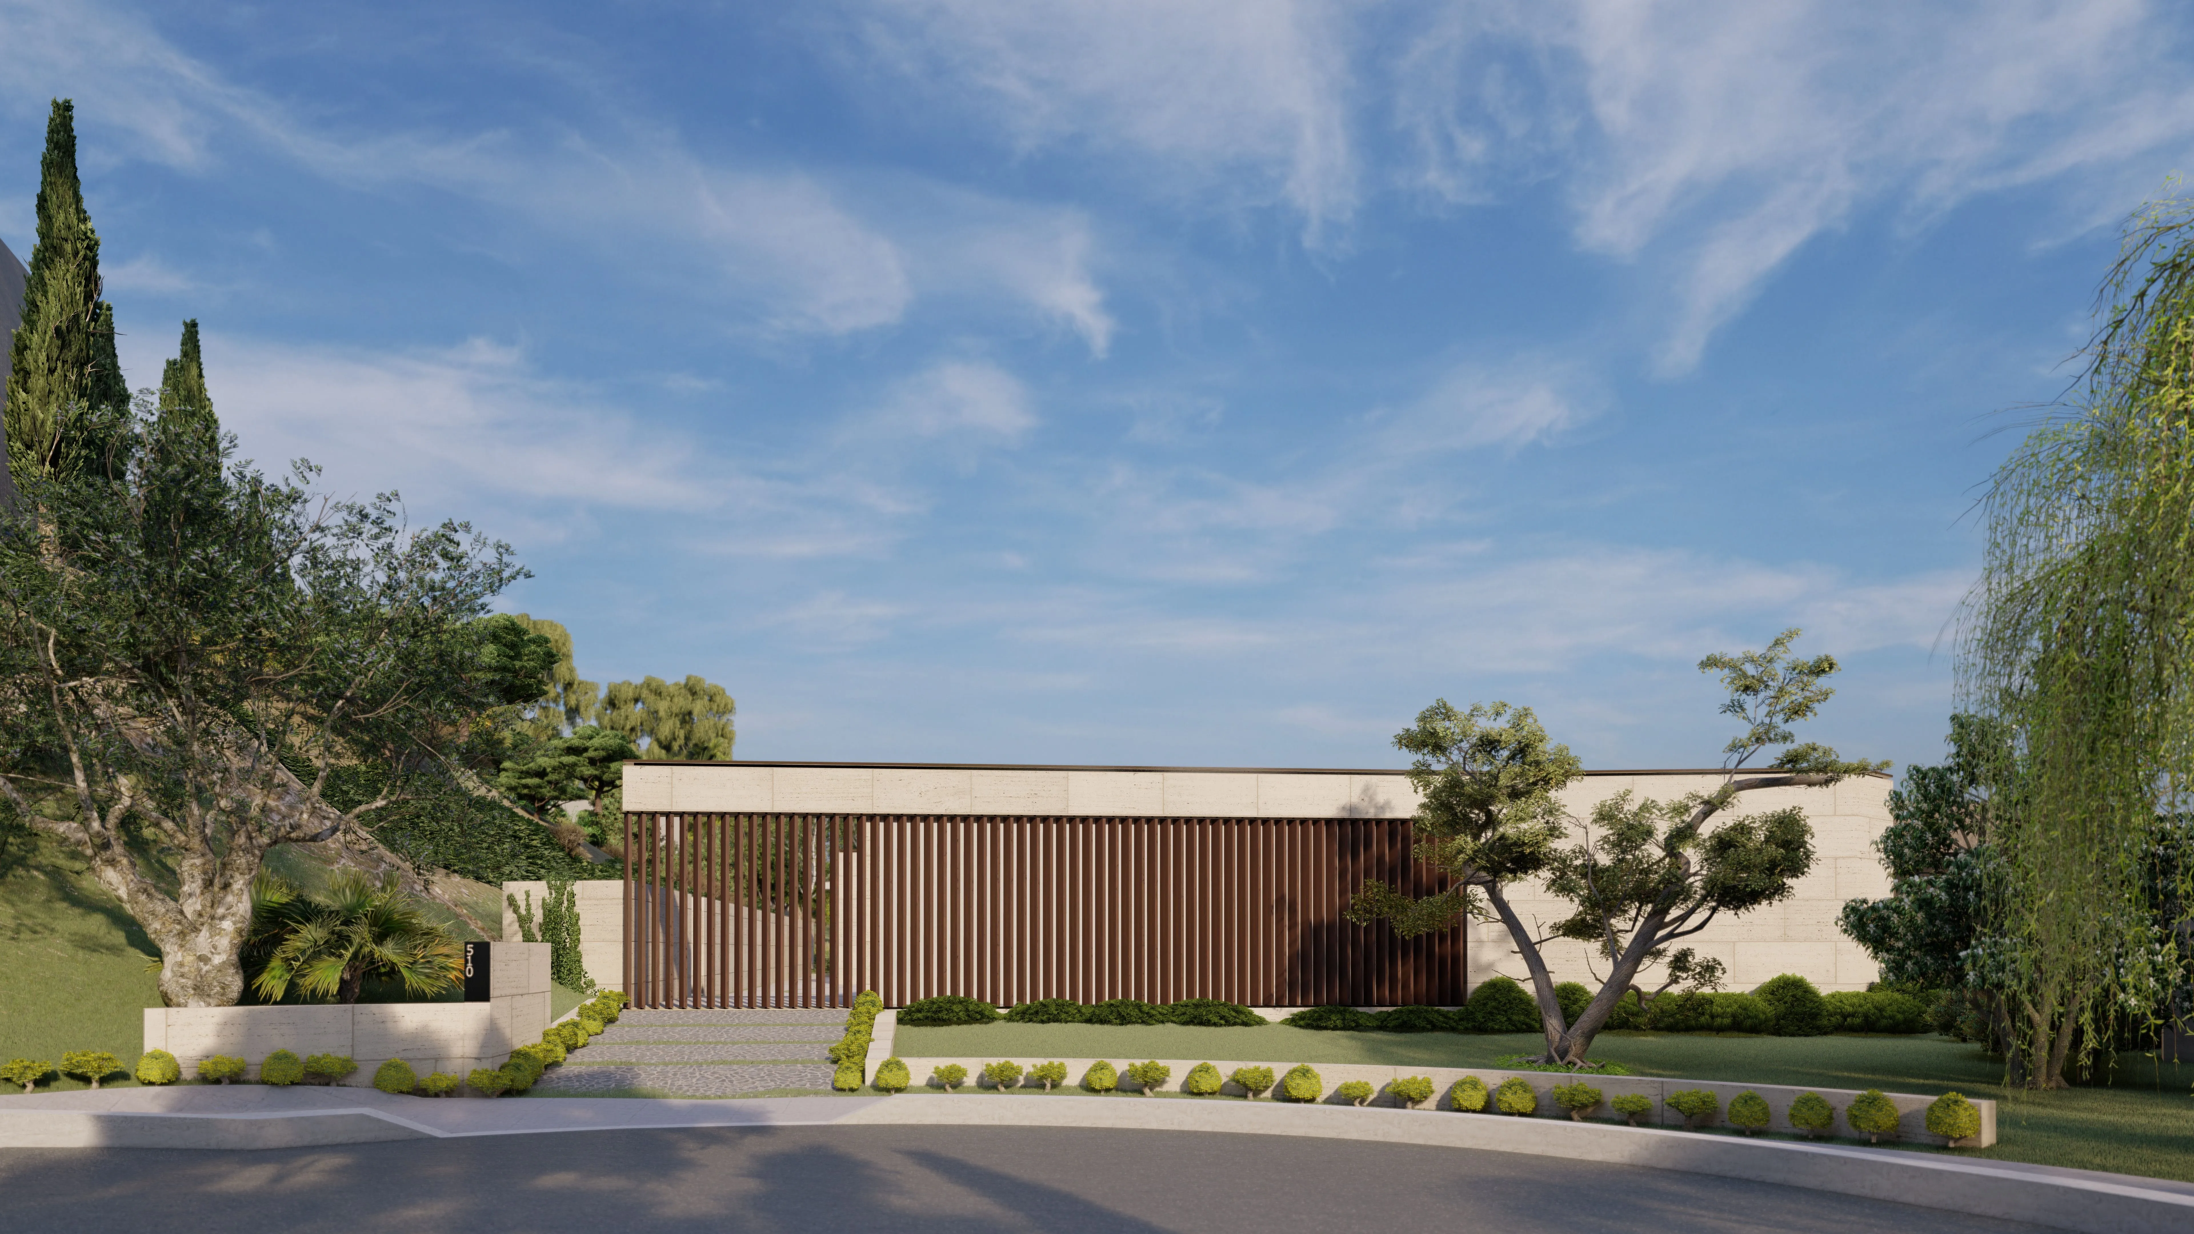
Perched along a steeply contoured hillside, this mid-century–inspired residence reinterprets classic Californian modernism as a quiet act of defiance against the constraints of Beverly Hills zoning. The design leverages sectional ingenuity rather than overt massing, embedding much of the program within the terrain to preserve allowable height limits while expanding perceived volume. A sequence of layered horizontal slabs and telescoping volumes extends outward with measured precision, framing light, views, and ventilation while remaining carefully within the prescribed building envelope.
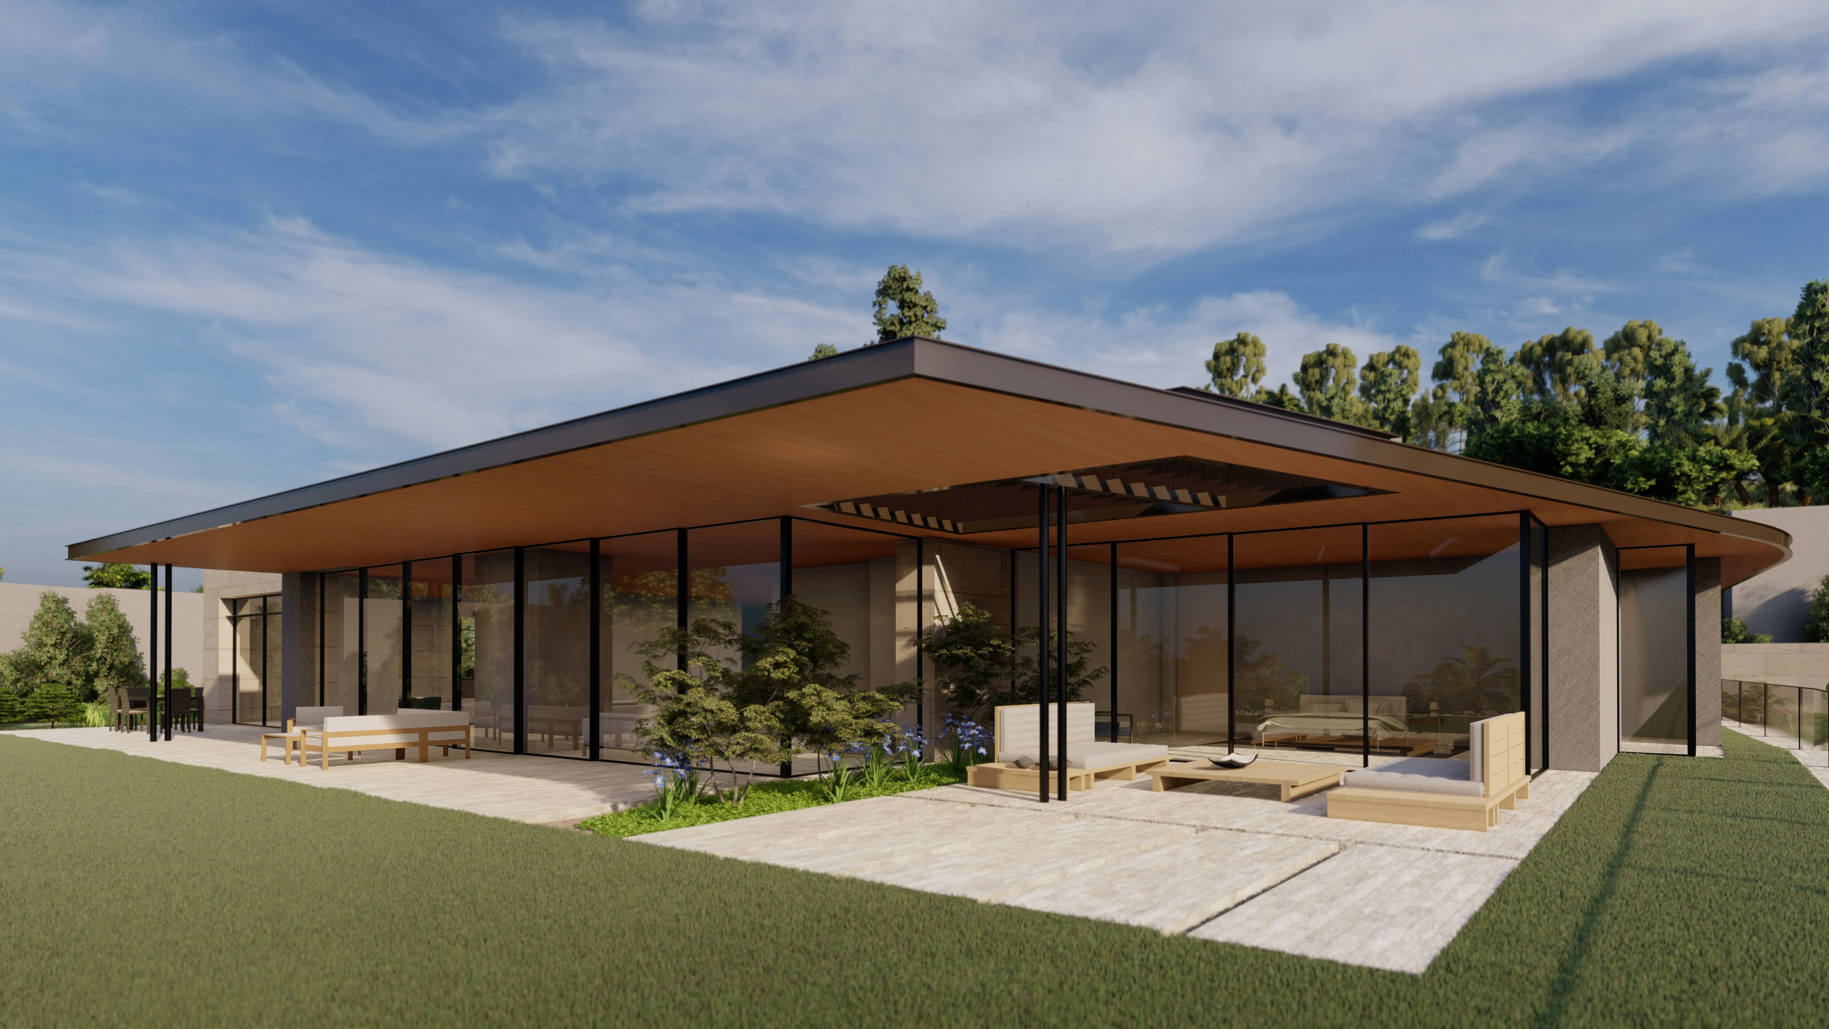
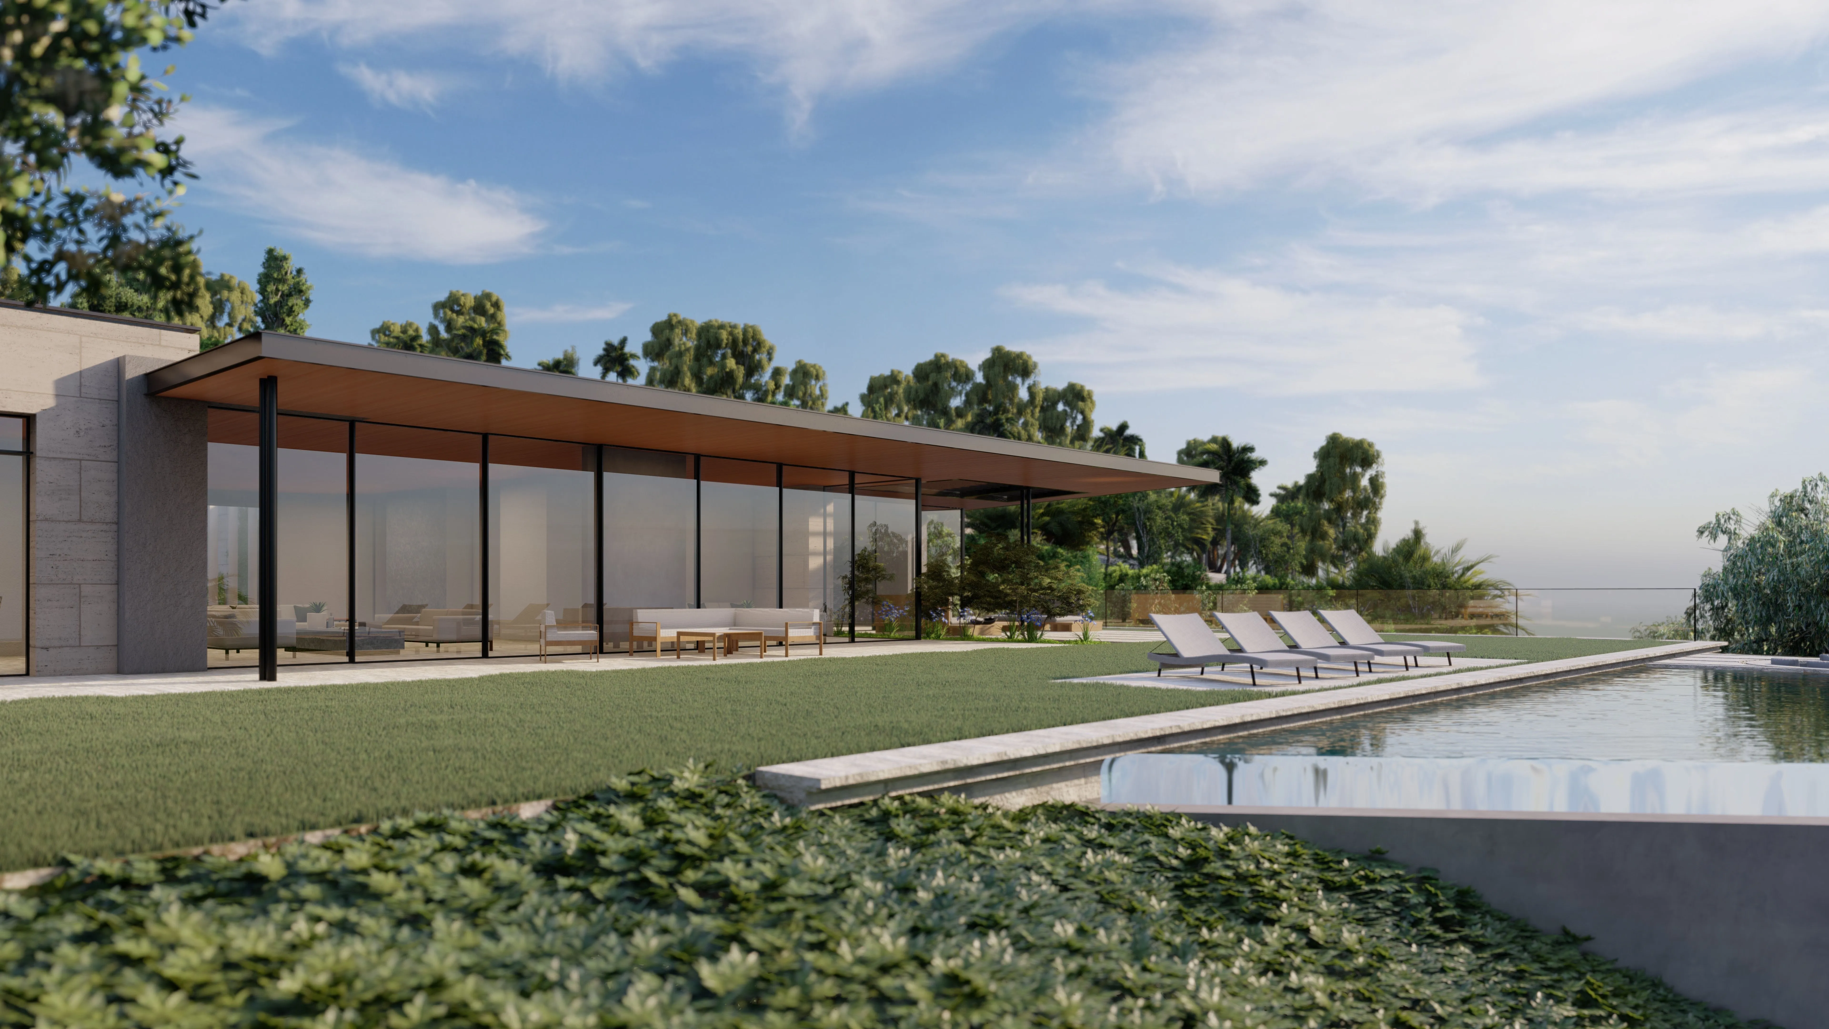
The home’s spatial strategy hinges on ambiguity: what reads as a single story from the street unfolds into a multi-level interior organized through subtle level shifts and compressed thresholds. Glass curtain walls dissolve the boundary between inside and out, yet are carefully recessed to comply with setback rules. Structural steel enables dramatic spans and hovering forms, minimizing vertical supports and maximizing transparency, all while maintaining compliance through precise engineering tolerances.
Materially, the house nods to mid-century precedents—warm teak, board-formed concrete, terrazzo—but deploys them with contemporary restraint, emphasizing continuity over ornament. Mechanical systems are concealed within thickened slabs and walls, allowing ceilings to remain low and planar in key zones to avoid triggering additional height classifications.
Ultimately, the project is less about confrontation and more about negotiation—an architectural sleight of hand that expands livability and spatial richness while operating just inside the letter of the code.
Project Team
Dominic Filosa